
Search results for "Master community" in Home Design Ideas
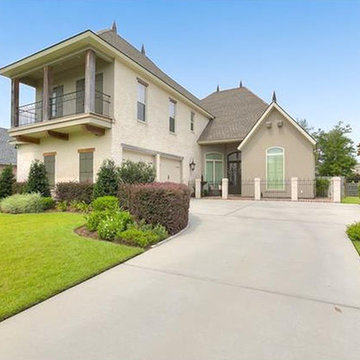
 The Parks of Plaquemines
Experience French Country Living At Its Finest. This Custom-built And Ornately Designed Home Offers Amazing Attention To Detail And Luxurious Living!
Mid-sized elegant home design photo in New Orleans
Mid-sized elegant home design photo in New Orleans

 Holland Homes LLC
This master bathroom has granite countertops and ceramic tile around the tub. The window lets in natural lighting.
Trendy master beige tile and ceramic tile bathroom photo in Atlanta with granite countertops
Trendy master beige tile and ceramic tile bathroom photo in Atlanta with granite countertops
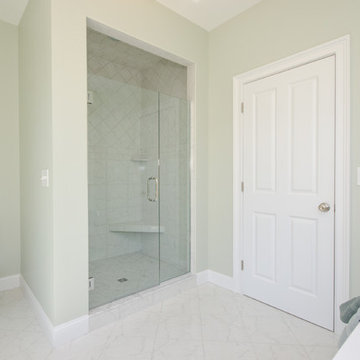
 Uccello Fine Homes, LLC
Brand new green country style home at the Fox Hopyard Golf Community. Luxurious amenities, high quality construction, and geothermal heat are just a few of the features of this new home built by Uccello Development.
Find the right local pro for your project
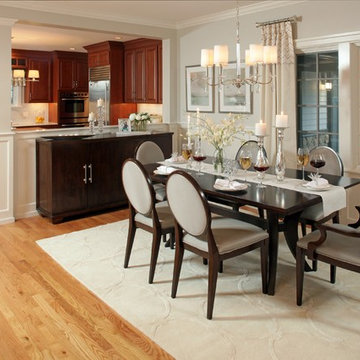

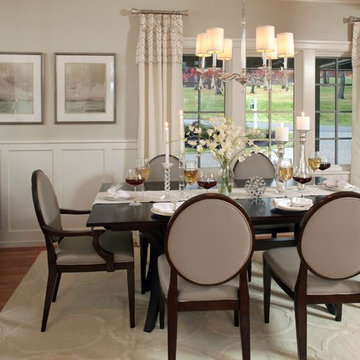

 Ence Homes
This home was our model home for our community, Sage Meadows. This floor plan is still available in current communities. This home boasts a covered front porch and covered back patio for enjoying the outdoors. And you will enjoy the beauty of the indoors of this great home. Notice the master bedroom with attached bathroom featuring a corner garden tub. In addition to an ample laundry room find a mud room with walk in closet for extra projects and storage. The kitchen, dining area and great room offer ideal space for family time and entertainment.
Jeremiah Barber

 Kimberley Bryan
Photo: Kimberley Bryan © 2014 Houzz
Example of an eclectic kitchen/dining room combo design in Seattle with yellow walls and no fireplace
Example of an eclectic kitchen/dining room combo design in Seattle with yellow walls and no fireplace

Sponsored
Columbus, OH

Hope Restoration & General Contracting
Columbus Design-Build, Kitchen & Bath Remodeling, Historic Renovations
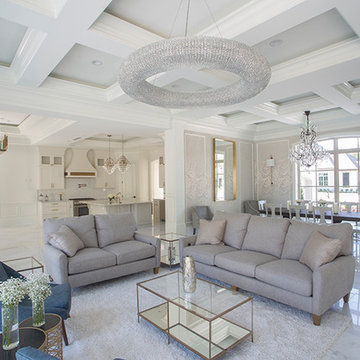 The Parks of Plaquemines
Family Room Over Looks A Wall Of Windows That Make The Open Floor Plan Airy And Bright.
Mid-sized elegant home design photo in New Orleans
Mid-sized elegant home design photo in New Orleans

 Old Town Design Group
The kitchen just screams luxury. Quartzite countertops gives off a luminous and clean feeling.
Photo by: Thomas Graham
Minimalist l-shaped dark wood floor kitchen photo in Indianapolis with shaker cabinets, white cabinets, quartzite countertops, gray backsplash, porcelain backsplash, stainless steel appliances and an island
Minimalist l-shaped dark wood floor kitchen photo in Indianapolis with shaker cabinets, white cabinets, quartzite countertops, gray backsplash, porcelain backsplash, stainless steel appliances and an island

 Arcadia Communities
THE HAWTHORNE Model at Arcadia Tanglewood in Aldie, VA
Example of a trendy bedroom design in DC Metro
Example of a trendy bedroom design in DC Metro
 Old Town Design Group
A unique solution to a long dull hallway. Your eyes are immediately drawn to the shape and color of the arch as well as the clear globe glass light fixture that offers harmony to it all.
Photo by: Thomas Graham

 Nocatee | Ponte Vedra, Florida
Formal dining room, providing plenty of space and natural light in The Marcel model by Standard Pacific Homes
 The Parks of Plaquemines
Wall of windows that let in the natural light.
Inspiration for a large living room remodel in New Orleans
Inspiration for a large living room remodel in New Orleans

Sponsored
Sunbury, OH

J.Holderby - Renovations
Franklin County's Leading General Contractors - 2X Best of Houzz!
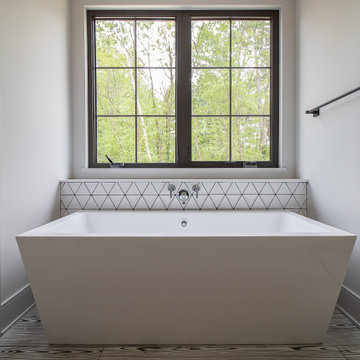
 Payne & Payne Builders
Spacious master bath in our new Barrington model home! Be sure to plan a visit during our Grand Opening on June 19th and 20th. Located in the beautiful Barrington Community in Aurora.
.
.
.
#nahb #payneandpaynebuilders #barringtongolfclub #paradeofhomes2021
#ohiohomebuilder #luxurybathroom #soakertub
? @paulceroky

 Coldwell Banker Vanguard Team Knapp
Doctors Lake at sunset, Fleming Island, FL. Photos courtesy of Waters Edge Virtual Tours.
Inspiration for a contemporary landscaping in Jacksonville.
Inspiration for a contemporary landscaping in Jacksonville.
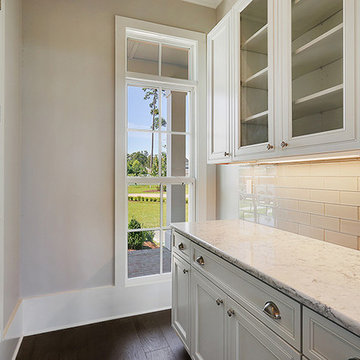
 Ron Lee Homes
Butler's pantry is one of the many custom features that are upgrades in other new construction homes
Home design - mid-sized traditional home design idea in New Orleans
Home design - mid-sized traditional home design idea in New Orleans
 Ence Homes
This home was our model home for our community, Sage Meadows. This floor plan is still available in current communities. This home boasts a covered front porch and covered back patio for enjoying the outdoors. And you will enjoy the beauty of the indoors of this great home. Notice the master bedroom with attached bathroom featuring a corner garden tub. In addition to an ample laundry room find a mud room with walk in closet for extra projects and storage. The kitchen, dining area and great room offer ideal space for family time and entertainment.
Jeremiah Barber

Sponsored
Delaware, OH

Buckeye Basements, Inc.
Central Ohio's Basement Finishing ExpertsBest Of Houzz '13-'21

 The Finch Group
Master Bedroom with spa like ensuite featuring a soaker tub, glass and tile shower and a walk in closet sure to please as its has its own stacking washer and dryer
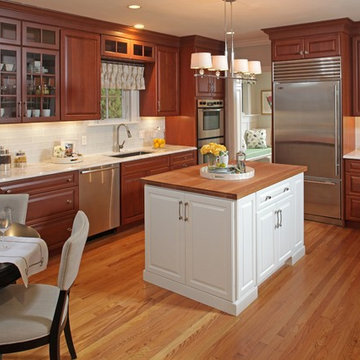
 Ron Lee Homes
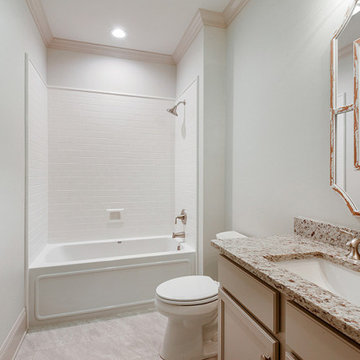
Large Secondary Bathroom With A Nice Vanity And Shower Tub Combo.
Inspiration for a mid-sized timeless home design remodel in New Orleans
Inspiration for a mid-sized timeless home design remodel in New Orleans
78