
Search results for "Master company" in Home Design Ideas

 Walka Wood Company
Freestanding bathtub - large country master cement tile floor and multicolored floor freestanding bathtub idea in Tampa with shaker cabinets, white cabinets, white walls, an undermount sink, marble countertops and a hinged shower door
 Square Deal Construction Company, LLC
Dedicated laundry room - mid-sized contemporary galley vinyl floor and brown floor dedicated laundry room idea in Portland with an utility sink, shaker cabinets, white cabinets, quartz countertops, gray backsplash, quartz backsplash, blue walls, a stacked washer/dryer and gray countertops

 The Redesign Company
design by christina britt lewis, photography by angela statzer
Bedroom - bedroom idea in Charlotte
Bedroom - bedroom idea in Charlotte
Find the right local pro for your project

 The Swords Company LLC
Weaver Images - Weaverimages.com
Inspiration for a mid-sized contemporary master porcelain tile freestanding bathtub remodel with shaker cabinets, white cabinets and gray walls
Inspiration for a mid-sized contemporary master porcelain tile freestanding bathtub remodel with shaker cabinets, white cabinets and gray walls
 Heartlands Building Company
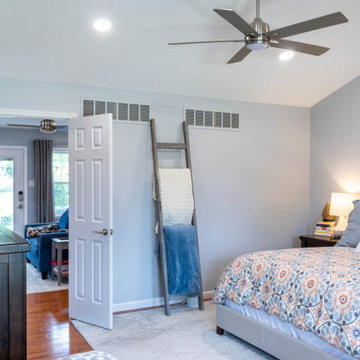
A custom garage and master suite addition. This project includes converting the existing garage to a master bedroom, bathroom, closet and laundry room, and adding a new large two car garage and workshop area.
This project also includes adding a gable roof to the front porch area and a new driveway and sidewalk.
The master bedroom includes vaulted ceilings, hardwood floors, a walk in closet with custom site built closet system, an expansive master bath with a free standing tub, tile shower, double vanity and tile floors.

 Amy Storm & Company
Joe Kwon
Inspiration for a mid-sized transitional master brown tile and stone tile freestanding bathtub remodel in Chicago with flat-panel cabinets, gray cabinets, quartzite countertops and a two-piece toilet
Inspiration for a mid-sized transitional master brown tile and stone tile freestanding bathtub remodel in Chicago with flat-panel cabinets, gray cabinets, quartzite countertops and a two-piece toilet

 Artful Home Staging Company
Gorgeous master retreat with crown molding and sitting area
Inspiration for a huge transitional master medium tone wood floor and brown floor bedroom remodel with white walls, a standard fireplace and a stone fireplace
Inspiration for a huge transitional master medium tone wood floor and brown floor bedroom remodel with white walls, a standard fireplace and a stone fireplace

Sponsored
Sunbury, OH

J.Holderby - Renovations
Franklin County's Leading General Contractors - 2X Best of Houzz!

Example of an eclectic master medium tone wood floor bedroom design in Los Angeles with gray walls and no fireplace
 Heartlands Building Company
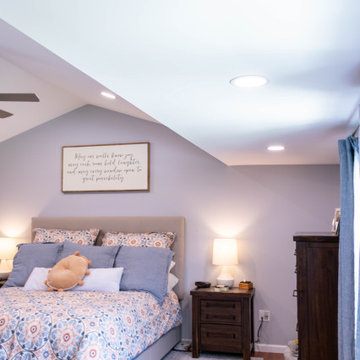
A custom garage and master suite addition. This project includes converting the existing garage to a master bedroom, bathroom, closet and laundry room, and adding a new large two car garage and workshop area.
This project also includes adding a gable roof to the front porch area and a new driveway and sidewalk.
The master bedroom includes vaulted ceilings, hardwood floors, a walk in closet with custom site built closet system, an expansive master bath with a free standing tub, tile shower, double vanity and tile floors.

 RESIDENTIAL DESIGN STUDIO
Master suite with custom wood floors, pearlescent wall finish and carved imperial carrara marble fireplace.
Photo: Imagery Intelligence
Inspiration for a mediterranean medium tone wood floor bedroom remodel in Dallas with white walls and a standard fireplace
Inspiration for a mediterranean medium tone wood floor bedroom remodel in Dallas with white walls and a standard fireplace

 Interstate Flooring Company
Master bedroom had been damaged by the family pet so the change was needed! Now with the new look it is great!
Chris Dowty
Bedroom - mid-sized traditional master carpeted bedroom idea in Portland with beige walls and no fireplace
Bedroom - mid-sized traditional master carpeted bedroom idea in Portland with beige walls and no fireplace
 Heartlands Building Company
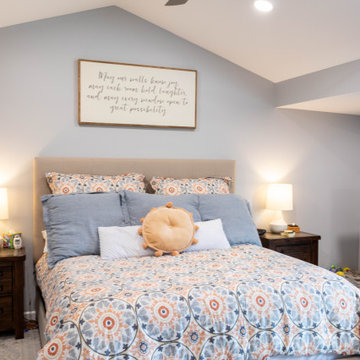
A custom garage and master suite addition. This project includes converting the existing garage to a master bedroom, bathroom, closet and laundry room, and adding a new large two car garage and workshop area.
This project also includes adding a gable roof to the front porch area and a new driveway and sidewalk.
The master bedroom includes vaulted ceilings, hardwood floors, a walk in closet with custom site built closet system, an expansive master bath with a free standing tub, tile shower, double vanity and tile floors.

 Curtis White Companies
Master bedroom
Walls & Ceiling: Sherwin Williams, Copen Blue sw6083
Inspiration for a mid-sized craftsman master medium tone wood floor bedroom remodel in Birmingham with blue walls and no fireplace
Inspiration for a mid-sized craftsman master medium tone wood floor bedroom remodel in Birmingham with blue walls and no fireplace



 The Salamander Company LLC.
Custom cherry cabinetry, soapstone counter and a vessel sink. Ceramic and glass tile.
Photo by Edge Architect.
Home design - contemporary master brown tile and ceramic tile concrete floor home design idea in Albuquerque with a vessel sink, shaker cabinets, medium tone wood cabinets, soapstone countertops and brown walls
Home design - contemporary master brown tile and ceramic tile concrete floor home design idea in Albuquerque with a vessel sink, shaker cabinets, medium tone wood cabinets, soapstone countertops and brown walls

 Brook and Company
Levi Clark, Soundview Photography
Inspiration for a timeless gray tile medium tone wood floor alcove shower remodel in Seattle with medium tone wood cabinets, purple walls and open cabinets
Inspiration for a timeless gray tile medium tone wood floor alcove shower remodel in Seattle with medium tone wood cabinets, purple walls and open cabinets

 Simas Floor and Design Company
Flooring installed by Simas
Mid-sized trendy master carpeted and gray floor bedroom photo in Sacramento with white walls
Mid-sized trendy master carpeted and gray floor bedroom photo in Sacramento with white walls
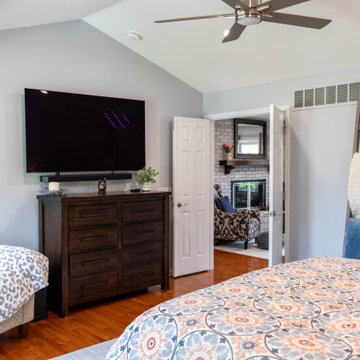 Heartlands Building Company
A custom garage and master suite addition. This project includes converting the existing garage to a master bedroom, bathroom, closet and laundry room, and adding a new large two car garage and workshop area.
This project also includes adding a gable roof to the front porch area and a new driveway and sidewalk.
The master bedroom includes vaulted ceilings, hardwood floors, a walk in closet with custom site built closet system, an expansive master bath with a free standing tub, tile shower, double vanity and tile floors.

Sponsored
Sunbury, OH
J.Holderby - Renovations
Franklin County's Leading General Contractors - 2X Best of Houzz!

 Haven Design and Construction
This stunning foyer is part of a whole house design and renovation by Haven Design and Construction. The 22' ceilings feature a sparkling glass chandelier by Currey and Company. The custom drapery accents the dramatic height of the space and hangs gracefully on a custom curved drapery rod, a comfortable bench overlooks the stunning pool and lushly landscaped yard outside. Glass entry doors by La Cantina provide an impressive entrance, while custom shell and marble niches flank the entryway. Through the arched doorway to the left is the hallway to the study and master suite, while the right arch frames the entry to the luxurious dining room and bar area.

 Yerigan Construction Company
Jennifer Mortensen
Large mountain style master carpeted bedroom photo in Minneapolis with a standard fireplace and a stone fireplace
Large mountain style master carpeted bedroom photo in Minneapolis with a standard fireplace and a stone fireplace

 Poythress Construction Company Inc.
Bedroom - mid-sized farmhouse master medium tone wood floor and brown floor bedroom idea in Raleigh with gray walls
103