
Search results for "Master company" in Home Design Ideas


 Eldridge Company Design | Build
Once it’s time to retire for the night, residents can enjoy a secluded retreat in the owner’s wing, with lofty 16-foot vaulted ceilings in the bedroom and bath, and custom-designed closets for two. An exit to the deck allows early-risers to quietly step outside to breathe in the morning air, perhaps with coffee in hand. In the master bathroom, filled with marble elements and natural light, another surprise awaits: when the time comes to step into the luxurious shower or soaking tub, simply hit a switch and a large picture window made of state-of-the-art virtual smartglass will frost over for privacy.

 Cottage Company of Harbor Springs
Inspiration for a huge timeless master carpeted bedroom remodel with beige walls
Find the right local pro for your project
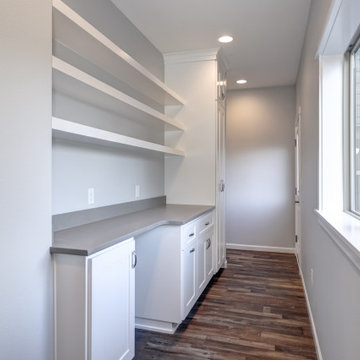
 Square Deal Construction Company, LLC
Dedicated laundry room - mid-sized contemporary galley vinyl floor and brown floor dedicated laundry room idea in Portland with an utility sink, shaker cabinets, white cabinets, quartz countertops, gray backsplash, quartz backsplash, blue walls, a stacked washer/dryer and gray countertops


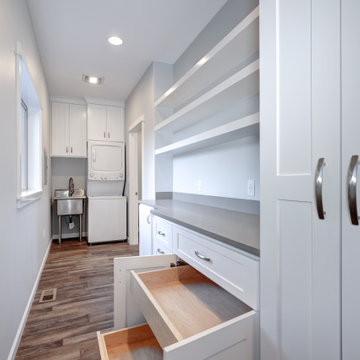 Square Deal Construction Company, LLC
Inspiration for a mid-sized contemporary galley vinyl floor and brown floor dedicated laundry room remodel in Portland with an utility sink, shaker cabinets, white cabinets, quartz countertops, gray backsplash, quartz backsplash, blue walls, a stacked washer/dryer and gray countertops

 Artful Home Staging Company
Monochromatic master bedroom with mirrored night stands and different textures.
Inspiration for a mid-sized contemporary master ceramic tile and brown floor bedroom remodel with gray walls
Inspiration for a mid-sized contemporary master ceramic tile and brown floor bedroom remodel with gray walls

Sponsored
Sunbury, OH

J.Holderby - Renovations
Franklin County's Leading General Contractors - 2X Best of Houzz!

 Pittsburgh Remodeling Company
Rob Schwerdt
Inspiration for a mid-sized contemporary master gray tile and stone tile porcelain tile closet remodel with an undermount sink, flat-panel cabinets, medium tone wood cabinets, quartz countertops, a two-piece toilet and gray walls
Inspiration for a mid-sized contemporary master gray tile and stone tile porcelain tile closet remodel with an undermount sink, flat-panel cabinets, medium tone wood cabinets, quartz countertops, a two-piece toilet and gray walls
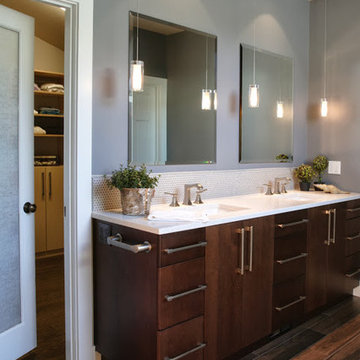
 Janel Campbell, CMKBD, CAPS/Neil Kelly Company
Fabianne Photography
Inspiration for a mid-sized transitional home design remodel in Portland
Inspiration for a mid-sized transitional home design remodel in Portland

 Sue Kauffman & Company
Photo by Annie M Design
after photo of Master Bath
Doorless shower - transitional master ceramic tile doorless shower idea in Philadelphia with raised-panel cabinets, dark wood cabinets, a drop-in sink and granite countertops
Doorless shower - transitional master ceramic tile doorless shower idea in Philadelphia with raised-panel cabinets, dark wood cabinets, a drop-in sink and granite countertops

 The Chuba Company
Master Bathroom
Example of a mid-sized trendy gray tile and ceramic tile dark wood floor double shower design in Minneapolis with a wall-mount sink, flat-panel cabinets, medium tone wood cabinets, tile countertops, a one-piece toilet and white walls
Example of a mid-sized trendy gray tile and ceramic tile dark wood floor double shower design in Minneapolis with a wall-mount sink, flat-panel cabinets, medium tone wood cabinets, tile countertops, a one-piece toilet and white walls
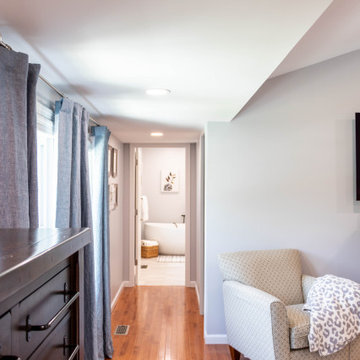
 Heartlands Building Company
A custom garage and master suite addition. This project includes converting the existing garage to a master bedroom, bathroom, closet and laundry room, and adding a new large two car garage and workshop area.
This project also includes adding a gable roof to the front porch area and a new driveway and sidewalk.
The master bedroom includes vaulted ceilings, hardwood floors, a walk in closet with custom site built closet system, an expansive master bath with a free standing tub, tile shower, double vanity and tile floors.
 The Chuba Company
Master Bathroom
Mid-sized trendy gray tile and ceramic tile ceramic tile double shower photo in Minneapolis with a wall-mount sink, flat-panel cabinets, medium tone wood cabinets, tile countertops, a one-piece toilet and white walls
Mid-sized trendy gray tile and ceramic tile ceramic tile double shower photo in Minneapolis with a wall-mount sink, flat-panel cabinets, medium tone wood cabinets, tile countertops, a one-piece toilet and white walls


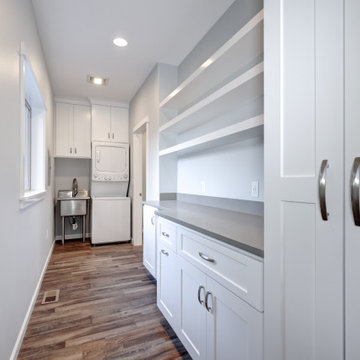 Square Deal Construction Company, LLC
Mid-sized trendy galley vinyl floor and brown floor dedicated laundry room photo in Portland with an utility sink, shaker cabinets, white cabinets, quartz countertops, gray backsplash, quartz backsplash, blue walls, a stacked washer/dryer and gray countertops
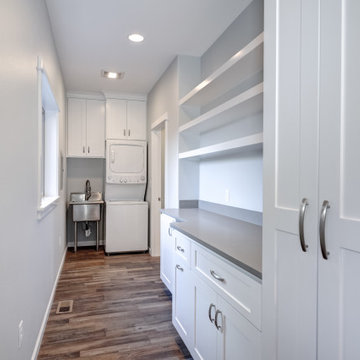 Square Deal Construction Company, LLC
Inspiration for a mid-sized contemporary galley vinyl floor and brown floor dedicated laundry room remodel in Portland with an utility sink, shaker cabinets, white cabinets, quartz countertops, gray backsplash, quartz backsplash, blue walls, a stacked washer/dryer and gray countertops

 The Wiese Company
We took advantage of every inch of space, including part of the eave to build in some towel storage.
The Wiese Company
Freestanding bathtub - transitional master white tile and stone tile marble floor freestanding bathtub idea in Boston with an undermount sink, flat-panel cabinets, white cabinets, marble countertops and a two-piece toilet
Freestanding bathtub - transitional master white tile and stone tile marble floor freestanding bathtub idea in Boston with an undermount sink, flat-panel cabinets, white cabinets, marble countertops and a two-piece toilet
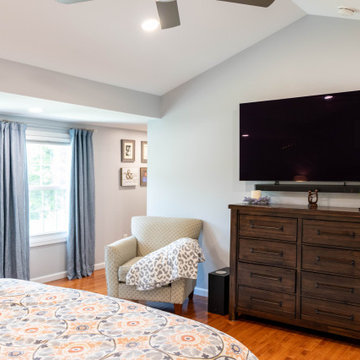 Heartlands Building Company
A custom garage and master suite addition. This project includes converting the existing garage to a master bedroom, bathroom, closet and laundry room, and adding a new large two car garage and workshop area.
This project also includes adding a gable roof to the front porch area and a new driveway and sidewalk.
The master bedroom includes vaulted ceilings, hardwood floors, a walk in closet with custom site built closet system, an expansive master bath with a free standing tub, tile shower, double vanity and tile floors.

Sponsored
Delaware, OH

Buckeye Basements, Inc.
Central Ohio's Basement Finishing ExpertsBest Of Houzz '13-'21

 Amy Storm & Company
Example of a mid-sized transitional master medium tone wood floor and brown floor bedroom design in Chicago with beige walls and a standard fireplace
 Amy Storm & Company
Joe Kwon
Inspiration for a mid-sized transitional master brown tile and stone tile limestone floor freestanding bathtub remodel in Chicago with an undermount sink, flat-panel cabinets, gray cabinets, quartzite countertops, a two-piece toilet and gray walls
Inspiration for a mid-sized transitional master brown tile and stone tile limestone floor freestanding bathtub remodel in Chicago with an undermount sink, flat-panel cabinets, gray cabinets, quartzite countertops, a two-piece toilet and gray walls

 The Rockaway Company
Kept existing tub in cultured marble
Jared Bower Photography
Example of a large classic master multicolored tile and ceramic tile ceramic tile alcove shower design in Dallas with a drop-in sink and quartz countertops
Example of a large classic master multicolored tile and ceramic tile ceramic tile alcove shower design in Dallas with a drop-in sink and quartz countertops
102