
Search results for "Master company" in Home Design Ideas

 Sonoma Building Company
Bathroom - mid-sized master bathroom idea with an undermount sink, gray cabinets, granite countertops and gray walls


 Paul Haigh - Neil Kelly Company
Enlarged closet with rolling ladder and large island.
Example of a mountain style closet design in Austin
Example of a mountain style closet design in Austin
Find the right local pro for your project

 Turner Troxell Company
Sarah Turner
Example of a small classic master light wood floor bedroom design in Baltimore with beige walls, a standard fireplace and a stone fireplace
Example of a small classic master light wood floor bedroom design in Baltimore with beige walls, a standard fireplace and a stone fireplace

 William Conrad & Company Interiors
Soft blues, greens and creams as well as textures are an invitation to relax in this master bedroom retreat. Kravet chair covered in a sea green chenille, from the Tilton Fenwick collection for Duralee. Embroidered pillow fabric and brush fringe trim are both from Kravet.

 Markalunas Architecture and Design, LLC
Lake Front Country Estate Kitchen, designed by Tom Markalunas, built by Resort Custom Homes. Photography by Rachael Boling
Huge elegant l-shaped kitchen/dining room combo photo with an undermount sink, flat-panel cabinets, white cabinets, granite countertops, white backsplash, subway tile backsplash, stainless steel appliances, gray walls and an island
Huge elegant l-shaped kitchen/dining room combo photo with an undermount sink, flat-panel cabinets, white cabinets, granite countertops, white backsplash, subway tile backsplash, stainless steel appliances, gray walls and an island

 Closet Factory
Salty Lime Veneer gives an artistic yet sophisticated style to this contemporary reach-in closet. With floating shelves, lighting (hanging) rods, pullout bins and shoe storage, this custom closet provides the perfect blend of form and function.

Sponsored
Columbus, OH

Wannemacher Interiors
Customized Award-Winning Interior Design Solutions in Franklin Cnty OH

 Davis Frame Company
This timber frame master bedroom features a vaulted ceiling and wood decking.
Inspiration for a master light wood floor bedroom remodel in Burlington
Inspiration for a master light wood floor bedroom remodel in Burlington
 Amy Storm & Company
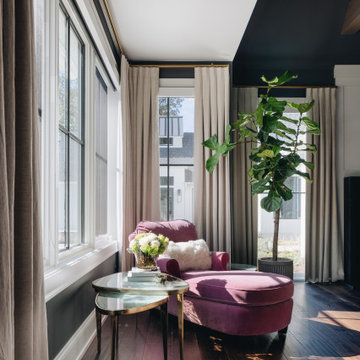
Large transitional master dark wood floor, brown floor and exposed beam bedroom photo in Chicago with gray walls, a standard fireplace and a stone fireplace

 Eldorado Stone
It was a mutual love of Italy, specifically the Tuscan countryside, that inspired renowned architect Mark Scheurer and his wife, Jane, to build their dream home in a simplistic, but elegant style reminiscent of a centuries old Italian farmhouse. Scheurer’s aim was to bring light, air, and an indoor/outdoor feeling into the home while preserving privacy throughout this rustic Southern California home, all of which was achieved a lot in part due to the implementation of Eldorado Stone.
The use of stone was a predominant element throughout the design. Scheurer used 2,800 square feet of a custom blend of Eldorado’s Veneto Fieldledge and Hillstone profiles, both of which were applied with an overgrout technique, creating a sense of ageless authenticity and textural beauty. Another 500 square feet was used in the interior to create a dramatic focal point of exposed stone in the living room and boast large, arching windows that open up the living room and filter in light. Upstairs, the master bedroom continues the home’s rustic Italian design with exposed stone walls that reach to the beamed ceiling above.
Although Scheurer is in a neighborhood that request for real products to be used in home construction, he had no problem obtaining approval to use Eldorado Stone, which speaks volumes about Eldorado’s beauty and believability. No one doubted the authenticity of the product. In fact, Scheurer believes that Eldorado is even better than natural stone in that the color palette is easily controlled as well as consistent.
Eldorado Stone Profile Featured: Veneto Fieldledge and Custom Hillstone with an overgrout technique
Architect: Scheurer Architects, Newport Beach, CA
Website: www.msa-arch.com
Builder: RS Construction Company, Corona del Mar, CA

 Will Wick
Inspiration for a transitional dark wood floor bedroom remodel in San Francisco with white walls

 Dominion Preservation Company, LLC
Chris Smith
Example of a classic master light wood floor bedroom design in Richmond with beige walls, a standard fireplace and a wood fireplace surround
Example of a classic master light wood floor bedroom design in Richmond with beige walls, a standard fireplace and a wood fireplace surround

 Carriage Lane Design-Build Inc.
Photography: Stephani Buchman
Floral: Bluebird Event Design
Example of a large transitional women's dark wood floor dressing room design in Toronto with white cabinets and recessed-panel cabinets
Example of a large transitional women's dark wood floor dressing room design in Toronto with white cabinets and recessed-panel cabinets



 The Redesign Company
design by christina britt lewis, photography by angela statzer
Bedroom - eclectic bedroom idea in Charlotte
Bedroom - eclectic bedroom idea in Charlotte
 Amy Storm & Company
Example of a minimalist master dark wood floor, brown floor and wallpaper bedroom design in Chicago with gray walls

 Thompson Custom Homes
Jack Thompson
Living room - large traditional formal and enclosed dark wood floor and brown floor living room idea in Houston with white walls, a standard fireplace, a stone fireplace and no tv
Living room - large traditional formal and enclosed dark wood floor and brown floor living room idea in Houston with white walls, a standard fireplace, a stone fireplace and no tv

 MJC Companies
Master Bedroom
Inspiration for a mid-sized timeless master carpeted and gray floor bedroom remodel in Detroit with beige walls
Inspiration for a mid-sized timeless master carpeted and gray floor bedroom remodel in Detroit with beige walls


 The Lee W. Robinson Company
Twin window seats flank a stone fireplace in this master suite, giving the room a cozy feel.
Elegant master bedroom photo in Louisville
Elegant master bedroom photo in Louisville

 Twin Cities Closet Company
Example of a mid-sized trendy master carpeted bedroom design in Minneapolis with white walls and no fireplace
 Neil Kelly Company
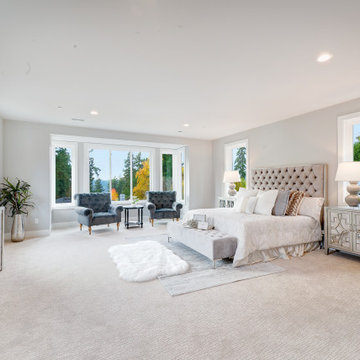
Large minimalist master carpeted and beige floor bedroom photo in Seattle with gray walls
75