
Search results for "Master company" in Home Design Ideas

 PJ and Company Staging and Interior Decorating
This grand master bedroom features dark espresso furniture mixed with grey and fuschia, creating an elegant retreat.
Jeff Kaufman Photography
Bedroom - transitional carpeted bedroom idea in Bridgeport with beige walls
Bedroom - transitional carpeted bedroom idea in Bridgeport with beige walls

 The Salamander Company LLC.
The Salamander Co. LLC.
Inspiration for a mid-sized transitional master carpeted bedroom remodel in Albuquerque with beige walls
Inspiration for a mid-sized transitional master carpeted bedroom remodel in Albuquerque with beige walls

 Amy Storm & Company
Joe Kwon
Mid-sized transitional master brown tile and stone tile limestone floor freestanding bathtub photo in Chicago with an undermount sink, flat-panel cabinets, gray cabinets, quartzite countertops, a two-piece toilet and gray walls
Mid-sized transitional master brown tile and stone tile limestone floor freestanding bathtub photo in Chicago with an undermount sink, flat-panel cabinets, gray cabinets, quartzite countertops, a two-piece toilet and gray walls
Find the right local pro for your project

 Jennifer Robin Interiors
Joe Fletcher Photography
Bathroom - transitional beige tile bathroom idea in San Francisco with an undermount sink, shaker cabinets and beige cabinets
Bathroom - transitional beige tile bathroom idea in San Francisco with an undermount sink, shaker cabinets and beige cabinets


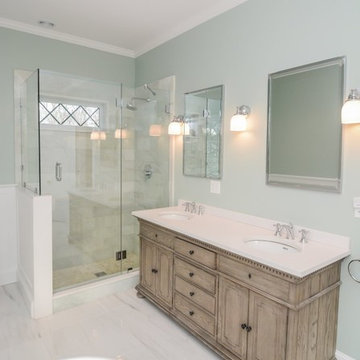
 Star Construction Company, Inc. of Mass
Global Click Photography
Furniture style vanity with double bowl under mount sinks in solid surface top with back splash on large size ceramic floor tile next to hinged door shower enclosure

 Castle Building Company
This is the walk-in closet off the master bedroom. It has high ceilings and reclaimed wood beans and exposed brick walls. The recessed lighting and chandelier provide great light throughout.



 William Conrad & Company Interiors
Custom upholstered bench from Kravet is covered in a fun geometric pattern highlighted with blue velvet piping and trim at the skirt.
Transitional master carpeted bedroom photo in Boston with blue walls and no fireplace
Transitional master carpeted bedroom photo in Boston with blue walls and no fireplace

 Twin Cities Closet Company
Walk-in closet - large contemporary men's carpeted walk-in closet idea in Minneapolis with recessed-panel cabinets and dark wood cabinets

 Barn Light Electric Company
When our customer Amy, blogger for My Life from Home blog, was planning to remodel her bathroom, she knew two raw copper Universal Gooseneck Lights would be a perfect touch.

 The Redesign Company
design by christina britt lewis, photography by angela statzer
Eclectic bedroom photo in Charlotte
Eclectic bedroom photo in Charlotte

 Ellen's Interiors Design and Sewing Company
Fitted quilted coverlet, with accent pillows of different colors. Floral print.
Tuscan master carpeted bedroom photo with white walls
Tuscan master carpeted bedroom photo with white walls

 Lauren Nicole Designs
Inspiration for a transitional dark wood floor and brown floor living room remodel in Charlotte with gray walls, no fireplace and a wall-mounted tv

Sponsored
Columbus, OH

Hope Restoration & General Contracting
Columbus Design-Build, Kitchen & Bath Remodeling, Historic Renovations

 MJC Companies
Master Bedroom
Mid-sized elegant master carpeted and gray floor bedroom photo in Detroit with beige walls
Mid-sized elegant master carpeted and gray floor bedroom photo in Detroit with beige walls

 Mix & Match Design Company
A bright, eclectic master bedroom in a Philadelphia city row home. This budget-friendly makeover used a mix of new and existing pieces. Photo credit: Chaney Widmer

 TaylorCraft Cabinet Door Company
Bathroom - mid-sized traditional master bathroom idea in Austin with raised-panel cabinets, white cabinets and solid surface countertops

 Jeff King & Company
Aubrie Pick Photography
Large trendy master light wood floor, beige floor and shiplap wall bedroom photo in San Francisco with white walls
Large trendy master light wood floor, beige floor and shiplap wall bedroom photo in San Francisco with white walls



 Hagaman Construction Company
Example of a mid-sized classic master ceramic tile and white floor freestanding bathtub design with white walls

 THE SISTERS AND COMPANY – DECORATING DEN INTERIORS
Large elegant master white tile and glass tile freestanding bathtub photo in Atlanta with gray cabinets, gray walls, an undermount sink and granite countertops

 Acorn Deck House Company
Partridge Pond is Acorn Deck House Company’s newest model home. This house is a contemporary take on the classic Deck House. Its open floor plan welcomes guests into the home, while still maintaining a sense of privacy in the master wing and upstairs bedrooms. It features an exposed post and beam structure throughout as well as the signature Deck House ceiling decking in the great room and master suite. The goal for the home was to showcase a mid-century modern and contemporary hybrid that inspires Deck House lovers, old and new.
76