
Search results for "Master components" in Home Design Ideas

 Opustone
Perfect White floor
Cenizo Polished marble walls
Doorless shower - mid-sized contemporary master white tile and glass tile doorless shower idea in Miami with a wall-mount sink, a one-piece toilet and brown walls
Doorless shower - mid-sized contemporary master white tile and glass tile doorless shower idea in Miami with a wall-mount sink, a one-piece toilet and brown walls
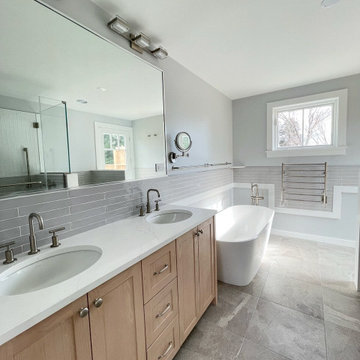
 Katie Hutchison Studio
As readers of architect/designer Katie Hutchison’s book The New Cottage (Taunton Press 2018), these homeowners approached KHS about designing a second home in Westerly, Rhode Island. Theirs is a double-long lot with street frontage on both ends, a short walk from the water. In addition to the new house, their wish list included a new lap pool (with associated patio) and new garage.
Aesthetically, they were looking to create an informally elegant, human-scaled family compound, engaged with the site and connected with the outdoors. They further requested sustainable features/systems and low-maintenance materials.
In response, KHS proposed an ell-shaped house that wraps two sides of a lap pool/patio. A porch-fronted two-story gabled component faces the main street and is flanked by the one-story primary suite in one leg of the ell and the one-story kitchen and rear porches in the other leg of the ell. The house is an efficient +/- 2800 square-feet and contains four bedrooms and three and one half bathrooms.
A salt-box inspired garage is detached so as not to increase the building massing. It helps shape outdoor spaces and doesn’t block daylight and direct exterior access from the house. It faces the secondary street. Driveways off both streets offer different modes of arrival.
The south-facing roof of the two-story volume – which includes three bedrooms and two baths – and the south-facing one-story roof of the kitchen and rear porches, as well as the south-facing roof of the garage support 47 photovoltaic solar panels, providing the bulk of the property’s electric power.
Two oversized exterior folding glass doors off the living area and kitchen blur the boundary between indoors and outdoors, welcoming abundant daylight, views of the pool and patio, as well as summer breezes. An airy living/dining area includes a long custom window seat and borders a semi-open kitchen beneath a cathedral ceiling. Living area built-in shelving frames a TV and surrounds a modern efficient pellet stove.
A cheerful interior palette of soft hues features pops of color, Scandinavian wallpapers, custom textiles, and a dash of warm wood accents in the form of counters, built-in desks, and custom furnishings. On the exterior, natural shingles side the main volume and environmentally friendly and durable Boral board-and-batten side the one-story components and garage, communicating a legible hierarchy of spaces. The overall effect is a breezy, crisp New England home, pool patio, and garage for today’s living.
 Rendon Remodeling & Design, LLC
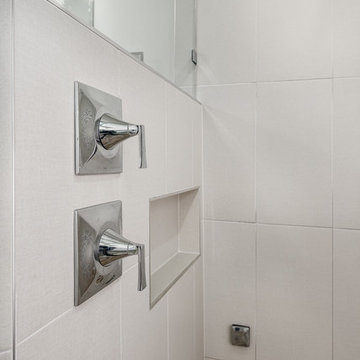
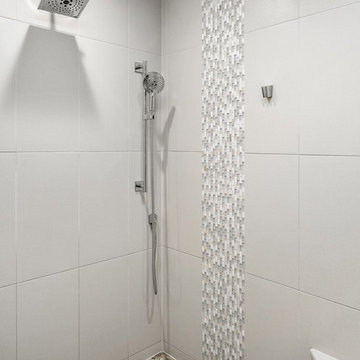
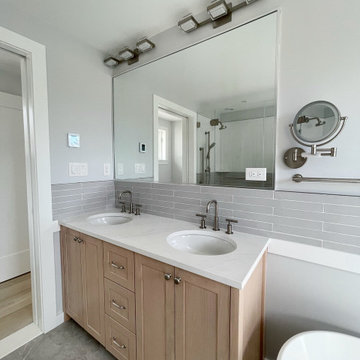
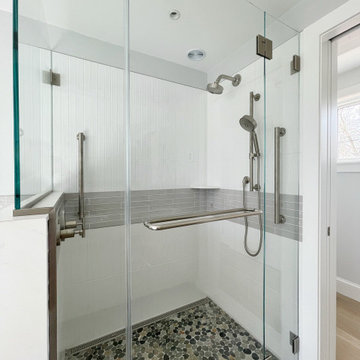
Luxury bathroom design blends traditional elements with modern components to create an updated spa-like feel. The dark stain of the vanity offers a balanced contrast to the neutral colors in the quartz countertop, sliced pebble shower floor tile, field floor tile, and porcelain shower wall/wainscot tile. The shutter vanity doors combined with slab-style drawers create a balanced design style while providing ease and function. A free-standing soaking tub, with chrome stand alone tub filler, and chrome handheld shower head & shower components add modern elements to a space designed for function and relaxation.
Robert Mehaut Photography
https://www.rmp-image.com/
Find the right local pro for your project
 Rendon Remodeling & Design, LLC
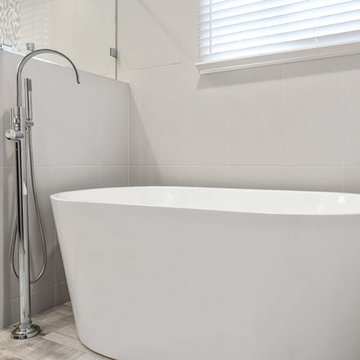
Luxury bathroom design blends traditional elements with modern components to create an updated spa-like feel. The dark stain of the vanity offers a balanced contrast to the neutral colors in the quartz countertop, sliced pebble shower floor tile, field floor tile, and porcelain shower wall/wainscot tile. The shutter vanity doors combined with slab-style drawers create a balanced design style while providing ease and function. A free-standing soaking tub, with chrome stand alone tub filler, and chrome handheld shower head & shower components add modern elements to a space designed for function and relaxation.
Robert Mehaut Photography
https://www.rmp-image.com/
 Rendon Remodeling & Design, LLC
Luxury bathroom design blends traditional elements with modern components to create an updated spa-like feel. The dark stain of the vanity offers a balanced contrast to the neutral colors in the quartz countertop, sliced pebble shower floor tile, field floor tile, and porcelain shower wall/wainscot tile. The shutter vanity doors combined with slab-style drawers create a balanced design style while providing ease and function. A free-standing soaking tub, with chrome stand alone tub filler, and chrome handheld shower head & shower components add modern elements to a space designed for function and relaxation.
Robert Mehaut Photography
https://www.rmp-image.com/
 Hoke Ley
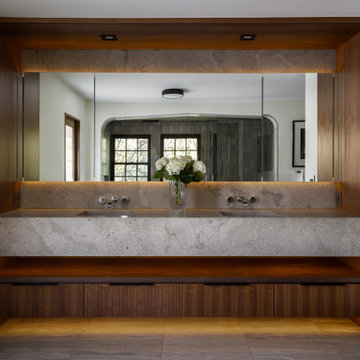
As designers, we have a responsibility to honor the planet we extract precious materials from. One of the best ways that we can do this is by creating spaces that are timeless in their aesthetic, eliminating the desire to tear out and replace what is still in great physical condition.
We used Missouri-mined @phenixmarble extensively throughout the interior and exterior of the Oakwood Residence. The seamless vanity, custom depressed arch, wall base, and shower feature fossilized Fleuri slabs while the floor, wall, and ceiling tile feature various sizes of Napoleon Gray marble.
Our hope is that this beautiful natural stone serves many generations of homeowners over its lifetime.
Plumbing fixtures are Kohler Components. Switches and outlets are Legrand Adorne. Decorative lighting by Rejuvenation. Custom walnut cabinetry. Custom marble tile, countertop, sinks, and wall base in Phenix Fleuri and Napoleon Gray.



 Katie Hutchison Studio
As readers of architect/designer Katie Hutchison’s book The New Cottage (Taunton Press 2018), these homeowners approached KHS about designing a second home in Westerly, Rhode Island. Theirs is a double-long lot with street frontage on both ends, a short walk from the water. In addition to the new house, their wish list included a new lap pool (with associated patio) and new garage.
Aesthetically, they were looking to create an informally elegant, human-scaled family compound, engaged with the site and connected with the outdoors. They further requested sustainable features/systems and low-maintenance materials.
In response, KHS proposed an ell-shaped house that wraps two sides of a lap pool/patio. A porch-fronted two-story gabled component faces the main street and is flanked by the one-story primary suite in one leg of the ell and the one-story kitchen and rear porches in the other leg of the ell. The house is an efficient +/- 2800 square-feet and contains four bedrooms and three and one half bathrooms.
A salt-box inspired garage is detached so as not to increase the building massing. It helps shape outdoor spaces and doesn’t block daylight and direct exterior access from the house. It faces the secondary street. Driveways off both streets offer different modes of arrival.
The south-facing roof of the two-story volume – which includes three bedrooms and two baths – and the south-facing one-story roof of the kitchen and rear porches, as well as the south-facing roof of the garage support 47 photovoltaic solar panels, providing the bulk of the property’s electric power.
Two oversized exterior folding glass doors off the living area and kitchen blur the boundary between indoors and outdoors, welcoming abundant daylight, views of the pool and patio, as well as summer breezes. An airy living/dining area includes a long custom window seat and borders a semi-open kitchen beneath a cathedral ceiling. Living area built-in shelving frames a TV and surrounds a modern efficient pellet stove.
A cheerful interior palette of soft hues features pops of color, Scandinavian wallpapers, custom textiles, and a dash of warm wood accents in the form of counters, built-in desks, and custom furnishings. On the exterior, natural shingles side the main volume and environmentally friendly and durable Boral board-and-batten side the one-story components and garage, communicating a legible hierarchy of spaces. The overall effect is a breezy, crisp New England home, pool patio, and garage for today’s living.
 Rendon Remodeling & Design, LLC
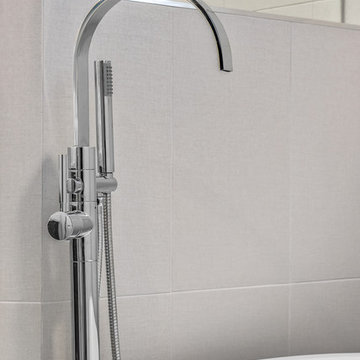
Luxury bathroom design blends traditional elements with modern components to create an updated spa-like feel. The dark stain of the vanity offers a balanced contrast to the neutral colors in the quartz countertop, sliced pebble shower floor tile, field floor tile, and porcelain shower wall/wainscot tile. The shutter vanity doors combined with slab-style drawers create a balanced design style while providing ease and function. A free-standing soaking tub, with chrome stand alone tub filler, and chrome handheld shower head & shower components add modern elements to a space designed for function and relaxation.
Robert Mehaut Photography
https://www.rmp-image.com/
 Rendon Remodeling & Design, LLC
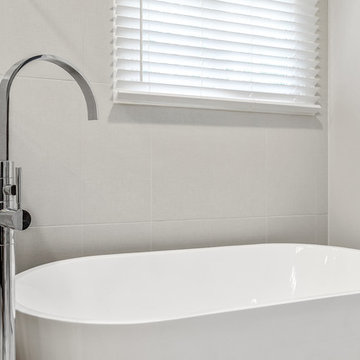
Luxury bathroom design blends traditional elements with modern components to create an updated spa-like feel. The dark stain of the vanity offers a balanced contrast to the neutral colors in the quartz countertop, sliced pebble shower floor tile, field floor tile, and porcelain shower wall/wainscot tile. The shutter vanity doors combined with slab-style drawers create a balanced design style while providing ease and function. A free-standing soaking tub, with chrome stand alone tub filler, and chrome handheld shower head & shower components add modern elements to a space designed for function and relaxation.
Robert Mehaut Photography
https://www.rmp-image.com/
 Eclectic Design Source
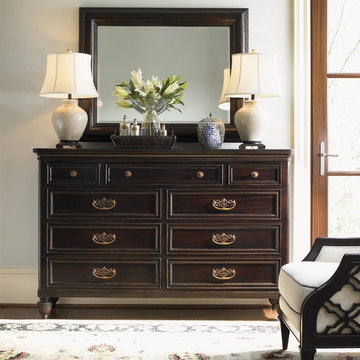
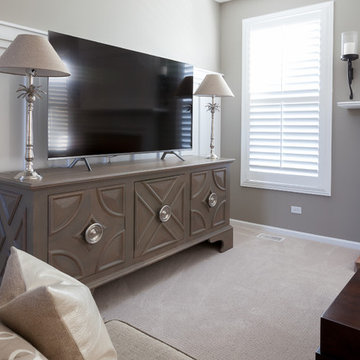
Can purchase through Eclectic Design Source! Westmoreland Cabinet by Global Views. 78"W x 34.5"H x 24"Deep w/ adjustable shelves. Wood Type: Mango. Wood Finish: Light grey stain w/ matte lacquer finish. Antique silver-plated brass finish on Pulls. Open slats in back for component wiring.
 Rendon Remodeling & Design, LLC
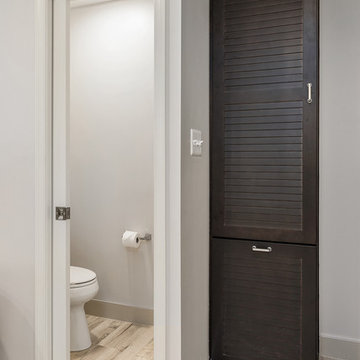
Luxury bathroom design blends traditional elements with modern components to create an updated spa-like feel. The dark stain of the vanity offers a balanced contrast to the neutral colors in the quartz countertop, sliced pebble shower floor tile, field floor tile, and porcelain shower wall/wainscot tile. The shutter vanity doors combined with slab-style drawers create a balanced design style while providing ease and function. A free-standing soaking tub, with chrome stand alone tub filler, and chrome handheld shower head & shower components add modern elements to a space designed for function and relaxation.
Robert Mehaut Photography
https://www.rmp-image.com/
 Katie Hutchison Studio
As readers of architect/designer Katie Hutchison’s book The New Cottage (Taunton Press 2018), these homeowners approached KHS about designing a second home in Westerly, Rhode Island. Theirs is a double-long lot with street frontage on both ends, a short walk from the water. In addition to the new house, their wish list included a new lap pool (with associated patio) and new garage.
Aesthetically, they were looking to create an informally elegant, human-scaled family compound, engaged with the site and connected with the outdoors. They further requested sustainable features/systems and low-maintenance materials.
In response, KHS proposed an ell-shaped house that wraps two sides of a lap pool/patio. A porch-fronted two-story gabled component faces the main street and is flanked by the one-story primary suite in one leg of the ell and the one-story kitchen and rear porches in the other leg of the ell. The house is an efficient +/- 2800 square-feet and contains four bedrooms and three and one half bathrooms.
A salt-box inspired garage is detached so as not to increase the building massing. It helps shape outdoor spaces and doesn’t block daylight and direct exterior access from the house. It faces the secondary street. Driveways off both streets offer different modes of arrival.
The south-facing roof of the two-story volume – which includes three bedrooms and two baths – and the south-facing one-story roof of the kitchen and rear porches, as well as the south-facing roof of the garage support 47 photovoltaic solar panels, providing the bulk of the property’s electric power.
Two oversized exterior folding glass doors off the living area and kitchen blur the boundary between indoors and outdoors, welcoming abundant daylight, views of the pool and patio, as well as summer breezes. An airy living/dining area includes a long custom window seat and borders a semi-open kitchen beneath a cathedral ceiling. Living area built-in shelving frames a TV and surrounds a modern efficient pellet stove.
A cheerful interior palette of soft hues features pops of color, Scandinavian wallpapers, custom textiles, and a dash of warm wood accents in the form of counters, built-in desks, and custom furnishings. On the exterior, natural shingles side the main volume and environmentally friendly and durable Boral board-and-batten side the one-story components and garage, communicating a legible hierarchy of spaces. The overall effect is a breezy, crisp New England home, pool patio, and garage for today’s living.

Sponsored
Columbus, OH

Hope Restoration & General Contracting
Columbus Design-Build, Kitchen & Bath Remodeling, Historic Renovations
 Eclectic Design Source
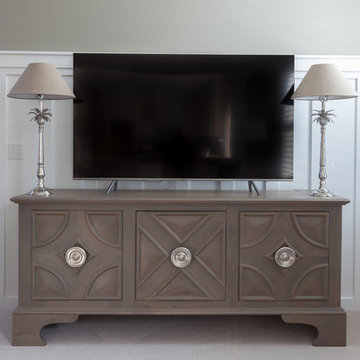
Can purchase through Eclectic Design Source! Westmoreland Cabinet by Global Views. 78"W x 34.5"H x 24"Deep w/ adjustable shelves. Wood Type: Mango. Wood Finish: Light grey stain w/ matte lacquer finish. Antique silver-plated brass finish on Pulls. Open slats in back for component wiring.
 Studio41 Home Design Showroom
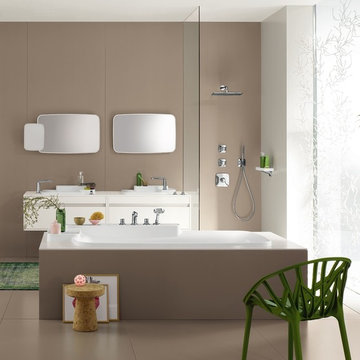
Feel Free to Compose | Axor Bouroullec is a collection that gives freedom to your individual ideas of composition. More than 70 products for the bathroom – from the mixer to the accessories, from the washbasin to the bathtub – give you the freedom to compose a solution that you feel is the right one just for you. The individual elements of the mixers can easily be placed at diverse places all around (or even over) the washbasin. Just as you like it and just as it plays to your individual needs. The placement areas that are integrated in the wash basin give you different opportunities to do so. And they even give you enough space to place your private utensils. French designers Ronan and Erwan Bouroullec let you decide how you want to use your products. “Feel Free to Compose” therefore is not only the motto of Axor Bouroullec – it is an invitation for you to design your most personal bathroom of all time. | Available at www.shopstudio41.com
 Katie Hutchison Studio
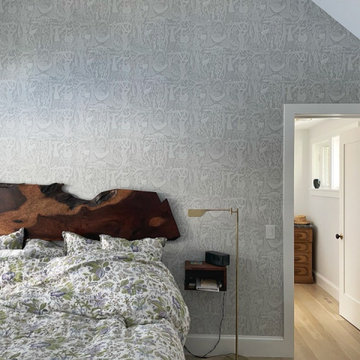
As readers of architect/designer Katie Hutchison’s book The New Cottage (Taunton Press 2018), these homeowners approached KHS about designing a second home in Westerly, Rhode Island. Theirs is a double-long lot with street frontage on both ends, a short walk from the water. In addition to the new house, their wish list included a new lap pool (with associated patio) and new garage.
Aesthetically, they were looking to create an informally elegant, human-scaled family compound, engaged with the site and connected with the outdoors. They further requested sustainable features/systems and low-maintenance materials.
In response, KHS proposed an ell-shaped house that wraps two sides of a lap pool/patio. A porch-fronted two-story gabled component faces the main street and is flanked by the one-story primary suite in one leg of the ell and the one-story kitchen and rear porches in the other leg of the ell. The house is an efficient +/- 2800 square-feet and contains four bedrooms and three and one half bathrooms.
A salt-box inspired garage is detached so as not to increase the building massing. It helps shape outdoor spaces and doesn’t block daylight and direct exterior access from the house. It faces the secondary street. Driveways off both streets offer different modes of arrival.
The south-facing roof of the two-story volume – which includes three bedrooms and two baths – and the south-facing one-story roof of the kitchen and rear porches, as well as the south-facing roof of the garage support 47 photovoltaic solar panels, providing the bulk of the property’s electric power.
Two oversized exterior folding glass doors off the living area and kitchen blur the boundary between indoors and outdoors, welcoming abundant daylight, views of the pool and patio, as well as summer breezes. An airy living/dining area includes a long custom window seat and borders a semi-open kitchen beneath a cathedral ceiling. Living area built-in shelving frames a TV and surrounds a modern efficient pellet stove.
A cheerful interior palette of soft hues features pops of color, Scandinavian wallpapers, custom textiles, and a dash of warm wood accents in the form of counters, built-in desks, and custom furnishings. On the exterior, natural shingles side the main volume and environmentally friendly and durable Boral board-and-batten side the one-story components and garage, communicating a legible hierarchy of spaces. The overall effect is a breezy, crisp New England home, pool patio, and garage for today’s living.
 Opustone
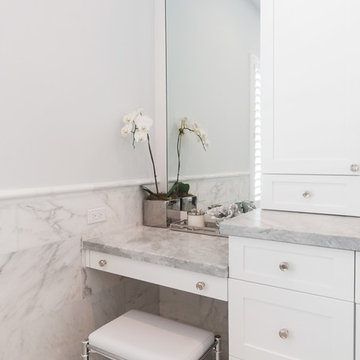
Bianco Mykonos countertops
Calacatta Pearl floor and wall
Inspiration for a large modern master white tile and stone tile marble floor drop-in bathtub remodel in Miami with a drop-in sink, raised-panel cabinets, white cabinets, marble countertops and white walls
Inspiration for a large modern master white tile and stone tile marble floor drop-in bathtub remodel in Miami with a drop-in sink, raised-panel cabinets, white cabinets, marble countertops and white walls

Sponsored
Columbus, OH

Snider & Metcalf Interior Design, LTD
Leading Interior Designers in Columbus, Ohio & Ponte Vedra, Florida
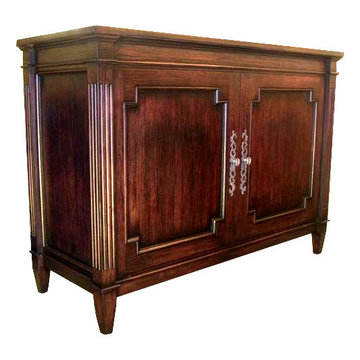
 TV Lift Cabinet by Cabinet Tronix
Santa Fe 2 door TV lift furniture cabinet by "Best of Houzz 2014" for service, Cabinet Tronix. This Designer grade made to order TV lift cabinet dimensions will be based on your TV size and other technology component needs. This piece is shown in beautiful Belvedere mahogany distressed finish. All carvings, decoratives and panel molding are hand done.
You can select from over 120 of our TV lift cabinet designs and let us know if you would like them set up for the foot of the bed, against a wall/window or center of the room configurations. You can also opt to include our optional 360 TV lift swivel system.
With 12 years-experience specializing TV lift cabinet furniture, Cabinet Tronix US made designer grade furniture is perfectly married with premium US made TV lift system.
This Santa Fe 2 door buffet Flat screen TV lift cabinet furniture comes in 16 amazing designer finishes. Custom finishing, configurations and sizing available.
All designs are finished on all 4 sides with the exact same wood type and finish. All Cabinet Tronix TV lift cabinet models come with HDMI cables, Digital display universal remote, built in Infrared repeater system, TV mount, wire web wrap, component section and power bar.
Phone: 619-422-2784
http://www.cabinet-tronix.com
California, New York, Texas, Florida, North Carolina, Maryland, Manhattan, Michigan, Virginia, Chicago, Boston, San Diego, Orange County, Las Vegas, Massachusetts, Connecticut, Arizona, San Francisco, Los Angeles, Houzz TV lift cabinets, Houzz TV lift furniture
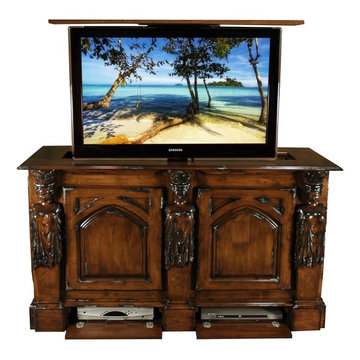 TV Lift Cabinet by Cabinet Tronix
Hand Carved Princess Buffet Retractable TV lift furniture cabinet buffet by "Best of Houzz 2014" for service, Cabinet Tronix. This Designer grade made to order TV lift cabinet dimensions will be based on your TV size and other technology component needs. This piece shows our Antique Caramel finish. All carvings, decoratives and panel molding is hand done.
You can select from over 120 of our TV lift cabinet designs and let us know if you would like them set up for the foot of the bed, against a wall/window or center of the room configurations. You can also opt to include our optional 360 TV lift swivel system.
With 12 years-experience specializing TV lift cabinet furniture, Cabinet Tronix US made designer grade furniture is perfectly married with premium US made TV lift system.
This Princess buffet Hand Carved TV lift cabinet furniture comes in 16 amazing designer finishes. Custom finishing, configurations and sizing available.
All designs are finished on all 4 sides with the exact same wood type and finish. All Cabinet Tronix TV lift cabinet models come with HDMI cables, Digital display universal remote, built in Infrared repeater system, TV mount, wire web wrap, component section and power bar. http://www.cabinet-tronix.com/flat-screen-tv-lift-furniture
Phone: 619-422-2784
California, New York, Texas, Florida, North Carolina, Maryland, Manhattan, Michigan, Virginia, Chicago, Boston, San Diego, Orange County
 Opustone
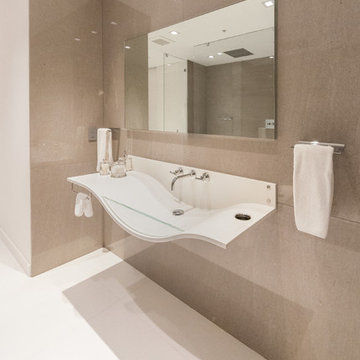
Perfect White floor
Cenizo Polished marble walls
Example of a mid-sized trendy master brown tile and stone tile doorless shower design in Miami with a wall-mount sink, a one-piece toilet and brown walls
Example of a mid-sized trendy master brown tile and stone tile doorless shower design in Miami with a wall-mount sink, a one-piece toilet and brown walls
16