
Search results for "Master computer" in Home Design Ideas

 BuildTech
LRP Real Estate Photography
Example of a large farmhouse master medium tone wood floor and brown floor bedroom design in Houston with blue walls
Example of a large farmhouse master medium tone wood floor and brown floor bedroom design in Houston with blue walls

 Turner Design Firm
Example of a bedroom and large trendy boy medium tone wood floor, red floor and wallpaper kids' bedroom design in Baltimore with multicolored walls
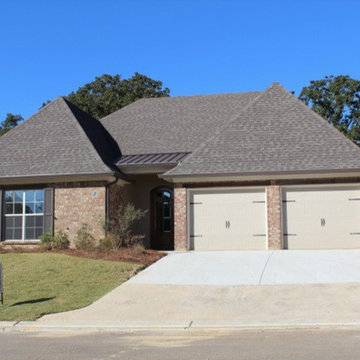
 Shoemaker Homes
THE JASMINE: A 3BR/2.5BA open split plan that flows from the entry foyer through the open living area into the kitchen & dining area. The breakfast bar overlooks the living room creating the feel of more space. The private master suite has a luxurious bath with an oversized zero entry shower, jetted tub, separate vanities & a large walk-in closet. One wall within the master bath is covered in mosaic tile. The home also features wood floors, granite counters, and a large screened in patio with fireplace, office/computer room & much more. NOTE: Photos may not be of the actual home being offered for sale. Floor plans & features are subject to change w/o notice.
Find the right local pro for your project
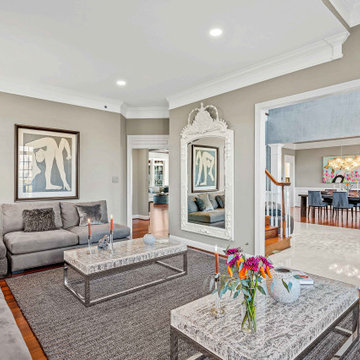 Turner Design Firm
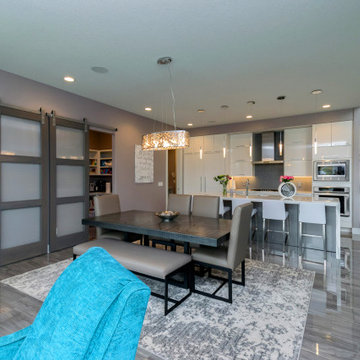
Living room - large contemporary open concept and formal medium tone wood floor living room idea in Baltimore with gray walls
 LDa Architecture & Interiors
Michael J. Lee Photography
Master Suite, Kitchen, Dining Room, and Family Room renovation project.

Inspiration for a mid-sized contemporary medium tone wood floor family room remodel in Boston with white walls, a hanging fireplace and a stone fireplace
Inspiration for a mid-sized contemporary medium tone wood floor family room remodel in Boston with white walls, a hanging fireplace and a stone fireplace
 Popular Design Mill & Cabinet

Example of a mid-sized transitional freestanding desk carpeted and beige floor study room design in Salt Lake City with beige walls and no fireplace
 Gina Fitzsimmons ASID NKBA

The Home Office has been transformed into a home schooling area for the kids. But, what they really like is to play computer games and sit at the table!
Steve Buchanan Photography

Sponsored
Delaware, OH

Buckeye Basements, Inc.
Central Ohio's Basement Finishing ExpertsBest Of Houzz '13-'21
 Sklar Furnishings
Carlos Aristizabal
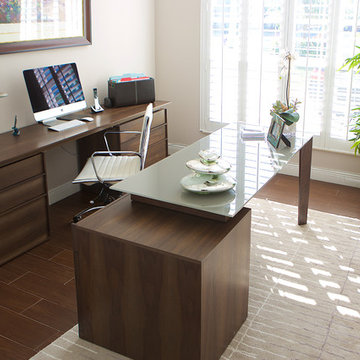
Small trendy freestanding desk medium tone wood floor home office photo in Miami with beige walls
Small trendy freestanding desk medium tone wood floor home office photo in Miami with beige walls
 Studio McGee

Beach style light wood floor and beige floor home office photo in Salt Lake City with white walls
 Shoemaker Homes
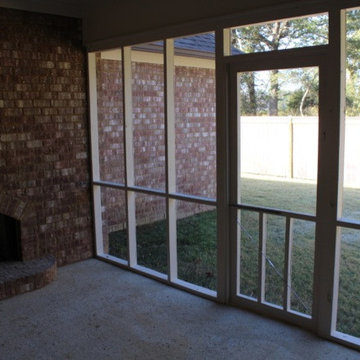
THE JASMINE: A 3BR/2.5BA open split plan that flows from the entry foyer through the open living area into the kitchen & dining area. The breakfast bar overlooks the living room creating the feel of more space. The private master suite has a luxurious bath with an oversized zero entry shower, jetted tub, separate vanities & a large walk-in closet. One wall within the master bath is covered in mosaic tile. The home also features wood floors, granite counters, and a large screened in patio with fireplace, office/computer room & much more. NOTE: Photos may not be of the actual home being offered for sale. Floor plans & features are subject to change w/o notice.

 Shoemaker Homes
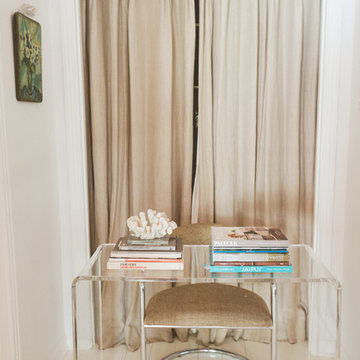
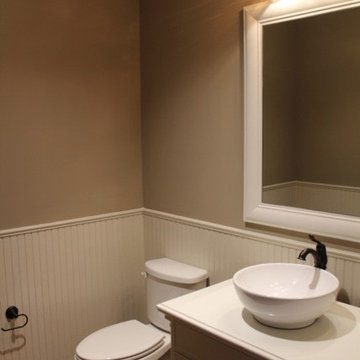
THE JASMINE: A 3BR/2.5BA open split plan that flows from the entry foyer through the open living area into the kitchen & dining area. The breakfast bar overlooks the living room creating the feel of more space. The private master suite has a luxurious bath with an oversized zero entry shower, jetted tub, separate vanities & a large walk-in closet. One wall within the master bath is covered in mosaic tile. The home also features wood floors, granite counters, and a large screened in patio with fireplace, office/computer room & much more. NOTE: Photos may not be of the actual home being offered for sale. Floor plans & features are subject to change w/o notice.



 Shoemaker Homes
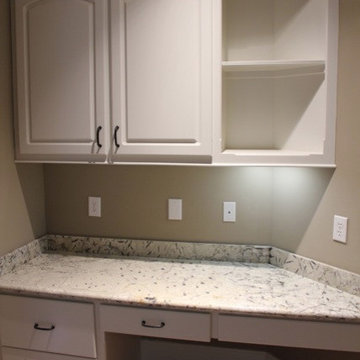
THE JASMINE: A 3BR/2.5BA open split plan that flows from the entry foyer through the open living area into the kitchen & dining area. The breakfast bar overlooks the living room creating the feel of more space. The private master suite has a luxurious bath with an oversized zero entry shower, jetted tub, separate vanities & a large walk-in closet. One wall within the master bath is covered in mosaic tile. The home also features wood floors, granite counters, and a large screened in patio with fireplace, office/computer room & much more. NOTE: Photos may not be of the actual home being offered for sale. Floor plans & features are subject to change w/o notice.

Inspiration for a timeless l-shaped dark wood floor kitchen remodel with an undermount sink, shaker cabinets, white cabinets, stainless steel appliances and an island



 Kara Cox Interiors
Photography by Stacey Van Berkel

Transitional light wood floor bedroom photo in Raleigh with beige walls, a standard fireplace and a brick fireplace
Transitional light wood floor bedroom photo in Raleigh with beige walls, a standard fireplace and a brick fireplace
34