
Search results for "Master concerns" in Home Design Ideas

 Vertical Oxygen Ltd
Inspiration for a large transitional backyard concrete paver patio vertical garden remodel in Calgary with no cover

Example of a small eclectic gray tile and subway tile marble floor alcove bathtub design in San Francisco with an undermount sink, flat-panel cabinets, marble countertops and gray walls

Find the right local pro for your project

 AT6 Architecture + Design Build
Inspiration for a large contemporary backyard rectangular and tile lap hot tub remodel in Sacramento
 ODS Architecture
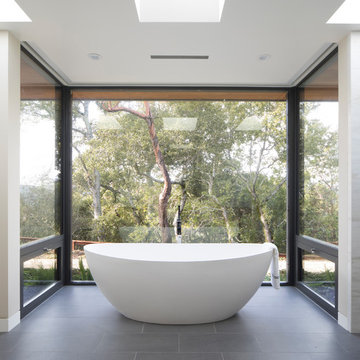
Master bathroom is focused on a Badeloft vessel bath with Graff freestanding filler. The floor is porcelain tile, the custom glass framed enclosure windows are by Fleetwood with operable lower windows for natural flow through ventilation. In the ceiling you can see the slots for recessed Lutron roller shades that can shade the interior. On this hilly gated community site, privacy is not
a concern. Three skylights were added to balance natural light in the room.
Philip Liang Photography
 Evergreen Renovations & Roofing


Drop-in bathtub - small modern green tile single-sink drop-in bathtub idea in Portland with flat-panel cabinets, light wood cabinets, a vessel sink, white countertops and a floating vanity
 ASR DESIGN STUDIO
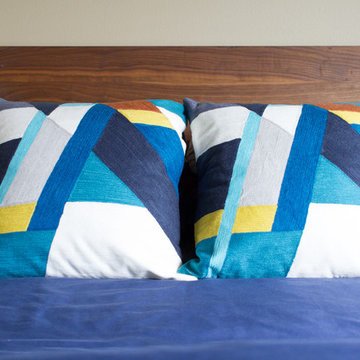
Storage was the number one concern for this couple who had limited storage space and wanted to maximize it with their furniture.
Lizzie Herrall Photography

Sponsored
Delaware, OH

Buckeye Basements, Inc.
Central Ohio's Basement Finishing ExpertsBest Of Houzz '13-'21
 CONTENT Architecture

The Kipling house is a new addition to the Montrose neighborhood. Designed for a family of five, it allows for generous open family zones oriented to large glass walls facing the street and courtyard pool. The courtyard also creates a buffer between the master suite and the children's play and bedroom zones. The master suite echoes the first floor connection to the exterior, with large glass walls facing balconies to the courtyard and street. Fixed wood screens provide privacy on the first floor while a large sliding second floor panel allows the street balcony to exchange privacy control with the study. Material changes on the exterior articulate the zones of the house and negotiate structural loads.

 Timber Trails Development Company
Inspiration for a farmhouse freestanding desk dark wood floor and brown floor study room remodel in Chicago with black walls

 Creative Builders
Inspiration for a mid-sized timeless master white tile and marble tile marble floor and white floor alcove bathtub remodel in Los Angeles with furniture-like cabinets, dark wood cabinets, gray walls, an undermount sink, marble countertops and white countertops

 State College Distributors
Inspiration for a large transitional master gray tile mosaic tile floor bathroom remodel in Orange County with shaker cabinets, white cabinets, gray walls, an undermount sink and granite countertops
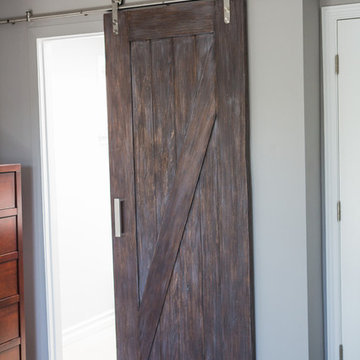
 Dannielle Albrecht Designs
Home design - mid-sized coastal master medium tone wood floor home design idea in Los Angeles with gray walls
 April Case Underwood
Stacy Zarin Goldberg

Freestanding bathtub - mid-sized traditional master white tile and ceramic tile marble floor and gray floor freestanding bathtub idea in Chicago with raised-panel cabinets, white cabinets, a one-piece toilet, green walls, an undermount sink, marble countertops, a hinged shower door and gray countertops
Freestanding bathtub - mid-sized traditional master white tile and ceramic tile marble floor and gray floor freestanding bathtub idea in Chicago with raised-panel cabinets, white cabinets, a one-piece toilet, green walls, an undermount sink, marble countertops, a hinged shower door and gray countertops

Sponsored
Columbus, OH
Free consultation for landscape design!

Peabody Landscape Group
Columbus' Reliable Landscape Design & Contracting
 Gardner Homes
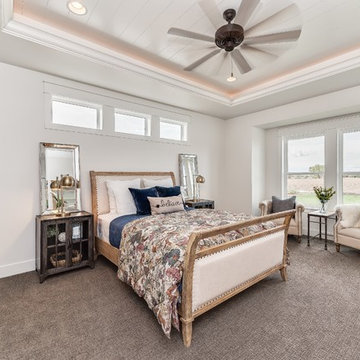
Relax and unwind in this farmhouse retreat! With understated decor and a variety of textures, it's easy to forget about the stresses of the day and enjoy the simple pleasures of life. Like reading your favorite book in a barrel chair, or just daydreaming in a comfy bed. Either way, it's impossible to feel stressed when you look up and see the stress-reducing tongue and groove ceiling with rope lighting!
 ASR DESIGN STUDIO
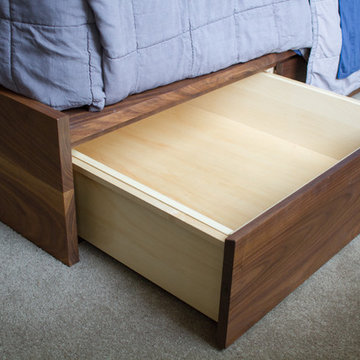
Storage was the number one concern for this couple who had limited storage space and wanted to maximize it with their furniture.
Lizzie Herrall Photography

 Atlanta Porch & Patio
Beautiful double deck and porch with white columns and brazilian hardwood in Marietta, Georgia. Overlooks wooded area in a valley.
At Atlanta Porch & Patio we are dedicated to building beautiful custom porches, decks, and outdoor living spaces throughout the metro Atlanta area. Our mission is to turn our clients’ ideas, dreams, and visions into personalized, tangible outcomes. Clients of Atlanta Porch & Patio rest easy knowing each step of their project is performed to the highest standards of honesty, integrity, and dependability. Our team of builders and craftsmen are licensed, insured, and always up to date on trends, products, designs, and building codes. We are constantly educating ourselves in order to provide our clients the best services at the best prices.
We deliver the ultimate professional experience with every step of our projects. After setting up a consultation through our website or by calling the office, we will meet with you in your home to discuss all of your ideas and concerns. After our initial meeting and site consultation, we will compile a detailed design plan and quote complete with renderings and a full listing of the materials to be used. Upon your approval, we will then draw up the necessary paperwork and decide on a project start date. From demo to cleanup, we strive to deliver your ultimate relaxation destination on time and on budget.
 Fouch Building & Remodeling
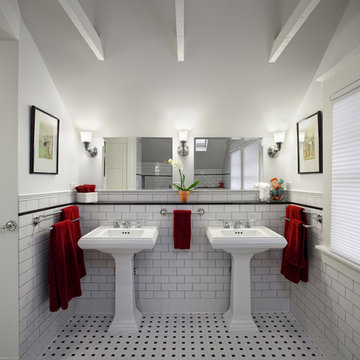
Double shower - mid-sized traditional master white tile and ceramic tile ceramic tile double shower idea in Portland with a pedestal sink, white cabinets, granite countertops and white walls
Sponsored
Columbus, OH
Free consultation for landscape design!
Peabody Landscape Group
Columbus' Reliable Landscape Design & Contracting

 Sheila Rich Interiors, LLC
The primary bathroom continues the theme of refined comfort with a navy blue vanity accented by Lucite and brass hardware, adding a bold yet elegant contrast. Soft gold fixtures, hardware, and sconces complement the large porcelain wall tiles, which extend into the spacious angled shower for a seamless, luxurious effect. Matching floor tiles unify the space, while double sinks and mirrored medicine cabinets offer convenience and functionality without sacrificing style. The original bathtub was replaced by a shower with a low curb, a seat, and blocking for future grab bars. The matte tile on the shower floor is non-slip.
 Wheatland Custom Cabinetry & Woodwork

Step into this expansive master suite! The concern? Storage. Our solution? A his and hers closet system, which utilized building closet cabinetry in the dead-nook-space in the sitting area. This would now be designated now as his' closet, complete with drawers, pull outs for shoes, hanging areas, and a special fake drawer panel for laundry basket. Cabinetry finished in BM Distant Gray.
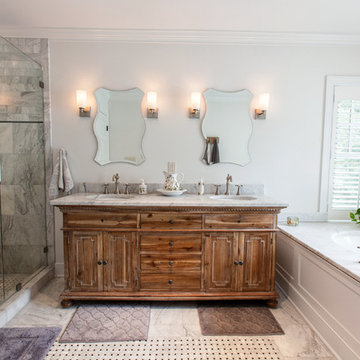
The master bathroom received (2) new floating vanities (his and hers) with flat panel drawers and stainless steel finger pulls, open shelving, and finished with a gray glaze.
Designed and built by Wheatland Custom Cabinetry & Woodwork.
 Berg Building + Design
Tasha Tolliver
Alcove shower - traditional gray tile alcove shower idea in Richmond with an undermount sink, medium tone wood cabinets, an undermount tub, white walls and recessed-panel cabinets
Alcove shower - traditional gray tile alcove shower idea in Richmond with an undermount sink, medium tone wood cabinets, an undermount tub, white walls and recessed-panel cabinets
13