
Search results for "Master connections" in Home Design Ideas
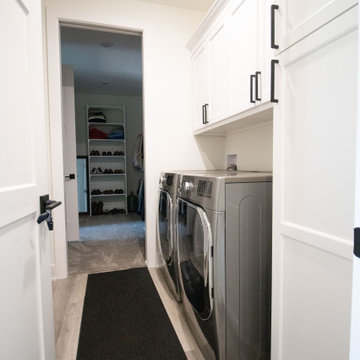
 Nathan Homes LLC
Inspiration for a modern galley dedicated laundry room remodel in Omaha with a drop-in sink, shaker cabinets, white cabinets, white walls and a side-by-side washer/dryer
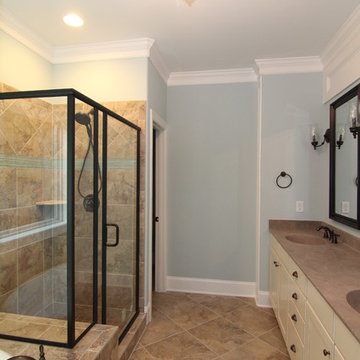
 Stanton Homes
His and hers connected vanity with black famed mirror, wall sconces. Soaking tub connected to the tile shower with shared bench. Blue tile accents in the shower.

 3north
Example of a country master subway tile yellow floor drop-in bathtub design in Richmond with white cabinets, white walls and a hinged shower door
Find the right local pro for your project


 Deep River Partners
Tricia Shay
Example of a beach style medium tone wood floor and brown floor bedroom design in Milwaukee with white walls
Example of a beach style medium tone wood floor and brown floor bedroom design in Milwaukee with white walls

 Jagoe Homes Inc.
Spacious owner's suite with lots of natural light and a beautiful owner's bath connected to it.
Example of a large minimalist master plywood floor and brown floor bedroom design in Louisville with beige walls
Example of a large minimalist master plywood floor and brown floor bedroom design in Louisville with beige walls

 Bright Designlab
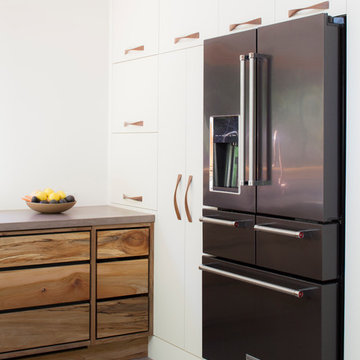
Large transitional u-shaped dark wood floor open concept kitchen photo in Portland with an undermount sink, flat-panel cabinets, gray cabinets, concrete countertops and an island

Sponsored
Delaware, OH

Buckeye Basements, Inc.
Central Ohio's Basement Finishing ExpertsBest Of Houzz '13-'21
 Jagoe Homes Inc.
Spacious owner's suite with lots of natural light and a beautiful owner's bath connected to it.
Example of a large minimalist master plywood floor and brown floor bedroom design in Louisville with beige walls
Example of a large minimalist master plywood floor and brown floor bedroom design in Louisville with beige walls

 Rosen Kelly Conway Architecture & Design
,
Photographer: Peter Rymwid Architectural Photography
Inspiration for a mid-sized transitional master light wood floor bedroom remodel in New York with purple walls and no fireplace
Inspiration for a mid-sized transitional master light wood floor bedroom remodel in New York with purple walls and no fireplace

 4D Architects
Example of a large trendy carpeted and beige floor hallway design in Seattle with white walls

 Cape Associates, Inc.
The little cottage on Turnip Field Road in Eastham had been owned by the same couple since 1940, until they built a new, adjacent house on the property. The cottage was then handed down to the next generation, who began spending more and more time at the cottage. It was then that they contacted Cape Associates to construct a more livable home in place of that little cottage. It was crucial to the owners however, that the home keep with the understated charm and Cape Cod-feel of the neighborhood.
The primary challenge was to keep it humble, while building the owners their well-deserved vacation retreat. The original cottage had no air conditioning, and renovating was quickly dismissed because of the inadequacies and the cost of modernizing. Building new allowed the team to relocate the house further back from the street, and it meant meeting the owners’ needs without compromise.
Cape Associates’ project manager Lance LaLone said the owners expressed their desire to incorporate lots of wood and the types of materials that were in the old cottage. Most of the interior is pine, which was used on the flooring, the walls, and wrapped around the ceiling’s beams, giving the owners what they desired on a grander scale – a beautiful, modern dwelling that still held the personality of that little cottage that held such cherished memories.
The front of the home has a two-car garage and breezeway entrance, while the rear reveals an entertainer’s paradise, with an enormous mahogany deck with an outdoor shower, a stunning Connecticut-fieldstone fireplace with a chimney that reaches around 30 feet in height, and multiple sliders to access the home. The finished basement opens to the ground level, and above the entrance breezeway is another small deck with a great view. It’s the best of indoor/outdoor living.
Movement patterns from beach to house to bedroom were an important consideration. The site also provided an excellent opportunity to visually connect the basement level patio visually to the main level deck and finally the master bedroom deck. The finished home provides year-round living, with a summer-getaway atmosphere.
 Jagoe Homes Inc.
Spacious owner's suite with lots of natural light and a beautiful owner's bath connected to it.
Inspiration for a large modern master plywood floor and brown floor bedroom remodel in Louisville with beige walls
Inspiration for a large modern master plywood floor and brown floor bedroom remodel in Louisville with beige walls

 Mike Shetler Homes
Large master bathroom with his and hers sinks, soaking tub, walk-in shower and large walk-in closet that is connected to the laundry room.
© Jason Lugo

Sponsored
Delaware, OH
Buckeye Basements, Inc.
Central Ohio's Basement Finishing ExpertsBest Of Houzz '13-'21

 Design Distinctions
This "His" and "Hers" master bathroom is the perfect mix of masculine and feminine. The Glam comes in through the sparkling glass framed mirrors, silver jewelry-like pulls and the luxury of double shower heads and bath with hand-shower. What makes Him happy is the use of natural materials such as travertine and driftwood, clean lines and the ample, easy-to-access storage. What makes Her happy, here is no more clutter on the counter with everything within easy reach. Another great thing about this bathroom is the neutral finishes would be equally beautiful with peaceful blue-green walls or fiery burnt orange ones.

 Craftsman Design and Renovation
Craftsman style house opens up for better connection and more contemporary living. Removing a wall between the kitchen and dinning room and reconfiguring the stair layout allowed for more usable space and better circulation through the home. The double dormer addition upstairs allowed for a true Master Suite, complete with steam shower!
Photo: Pete Eckert
 Mike Shetler Homes
Large master bathroom with his and hers sinks, soaking tub, walk-in shower and large walk-in closet that is connected to the laundry room.
© Jason Lugo

 Studio Industrielle
The program consists of a detached Guest House with full Kitchen, Living and Dining amenities, Carport and Office Building with attached Main house and Master Bedroom wing. The arrangement of buildings was dictated by the numerous majestic oaks and organized as a procession of spaces leading from the Entry arbor up to the front door. Large covered terraces and arbors were used to extend the interior living spaces out onto the site.
All the buildings are clad in Texas limestone with accent bands of Leuders limestone to mimic the local limestone cliffs in the area. Steel was used on the arbors and fences and left to rust. Vertical grain Douglas fir was used on the interior while flagstone and stained concrete floors were used throughout. The flagstone floors extend from the exterior entry arbors into the interior of the Main Living space and out onto the Main house terraces.

Sponsored
Columbus, OH

Trish Takacs Design
Award Winning & Highly Skilled Kitchen & Bath Designer in Columbus

 Flavin Architects
This new modern house is located in a meadow in Lenox MA. The house is designed as a series of linked pavilions to connect the house to the nature and to provide the maximum daylight in each room. The center focus of the home is the largest pavilion containing the living/dining/kitchen, with the guest pavilion to the south and the master bedroom and screen porch pavilions to the west. While the roof line appears flat from the exterior, the roofs of each pavilion have a pronounced slope inward and to the north, a sort of funnel shape. This design allows rain water to channel via a scupper to cisterns located on the north side of the house. Steel beams, Douglas fir rafters and purlins are exposed in the living/dining/kitchen pavilion.
Photo by: Nat Rea Photography

 J.W. Neathery Custom Home Craftsman
Large Laundry Room that connects with Master Closet. Plenty of storage and counter space!
Galley ceramic tile utility room photo in Houston with an undermount sink, beaded inset cabinets, granite countertops, green walls, a side-by-side washer/dryer and white cabinets
Galley ceramic tile utility room photo in Houston with an undermount sink, beaded inset cabinets, granite countertops, green walls, a side-by-side washer/dryer and white cabinets

 ConsciousBuild, Inc.
Connecting bridge like glass hallway from the silo staircase into the Master Bedroom.
Hallway - cottage hallway idea in Los Angeles
Hallway - cottage hallway idea in Los Angeles
164