
Search results for "Master connections" in Home Design Ideas

 Nancy Finneson | DeMane Design
This master suite is luxurious, sophisticated and eclectic as many of the spaces the homeowners lived in abroad. There is a large luxe curbless shower, a private water closet, fireplace and TV. They also have a walk-in closet with abundant storage full of special spaces.
Winner: 1st Place, ASID WA, Large Bath
This master suite is now a uniquely personal space that functions brilliantly for this worldly couple who have decided to make this home there final destination.
Photo DeMane Design
Winner: 1st Place, ASID WA, Large Bath

 User
Walk-in closet - mid-sized contemporary gender-neutral carpeted walk-in closet idea in Miami with open cabinets and dark wood cabinets

 LD&A
Drop-in bathtub - large contemporary master marble floor and multicolored floor drop-in bathtub idea in Calgary with flat-panel cabinets, white cabinets, white walls, an undermount sink, quartz countertops and brown countertops
Find the right local pro for your project

 Garrison Collection
Design by The Sunset Team in Los Angeles, CA
Inspiration for a large contemporary master light wood floor bedroom remodel in Los Angeles with white walls and no fireplace
Inspiration for a large contemporary master light wood floor bedroom remodel in Los Angeles with white walls and no fireplace

 Chris Farner Quality Construction + Renovation
Bedroom - contemporary master dark wood floor bedroom idea in Huntington with white walls

 Streamline Design Ltd.
Transitional black tile, multicolored tile and pebble tile bathroom photo in Vancouver with a hinged shower door
 Design Connection, Inc.
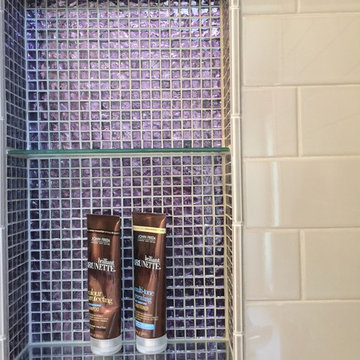
Detail photo of the shower niche with glass shelves in the master bathroom. The same purple glass mosaic tile was used in the shower niche to tie into the overall purple and taupe color scheme and with the backsplash around the vanity area.


 User
Inspiration for a mid-sized contemporary gender-neutral carpeted walk-in closet remodel in Miami with open cabinets and dark wood cabinets


 Hamilton Snowber Architects
Inspiration for a large coastal gray two-story wood gable roof remodel in DC Metro

 Form Collective
Example of a small transitional open concept light wood floor and beige floor living room design in Vancouver with white walls, a ribbon fireplace, a stone fireplace and a media wall

 Hills & Grant
Lisa Petrole
Minimalist master white tile and stone tile porcelain tile freestanding bathtub photo in San Francisco with an undermount sink, flat-panel cabinets, light wood cabinets, quartz countertops and white walls
Minimalist master white tile and stone tile porcelain tile freestanding bathtub photo in San Francisco with an undermount sink, flat-panel cabinets, light wood cabinets, quartz countertops and white walls


Sponsored
Columbus, OH

Hope Restoration & General Contracting
Columbus Design-Build, Kitchen & Bath Remodeling, Historic Renovations

 June Scott Design
Succulents, grasses and low-water shrubs with vivid foliage give this coastal garden a rich, textured look with minimal maintenance. Exterior colors and furniture selection by Julie McMahon. Photos by Daniel Bosler


 Pulliam Morris Interiors
Photo - John Smith Photography
Interior Design - Pulliam Morris Interiors
Mid-sized tuscan stone back porch idea in Dallas with a roof extension
Mid-sized tuscan stone back porch idea in Dallas with a roof extension
 Design Connection, Inc.
Detail photo of the perfume storage niche in the master bathroom. The client loved the new perfume cabinet to store her collection.
Mid-sized transitional master beige tile and mosaic tile porcelain tile corner shower photo in Kansas City with raised-panel cabinets, white cabinets, a two-piece toilet, beige walls, an undermount sink and quartz countertops
Mid-sized transitional master beige tile and mosaic tile porcelain tile corner shower photo in Kansas City with raised-panel cabinets, white cabinets, a two-piece toilet, beige walls, an undermount sink and quartz countertops



 Rellion Homes
Ryan Galvin at ryangarvinphotography.com
This is a ground up custom home build in eastside Costa Mesa across street from Newport Beach in 2014. It features 10 feet ceiling, Subzero, Wolf appliances, Restoration Hardware lighting fixture, Altman plumbing fixture, Emtek hardware, European hard wood windows, wood windows. The California room is so designed to be part of the great room as well as part of the master suite.

 Housing & Building Association of Colorado Springs
Elegant gray tile drop-in bathtub photo in Denver with a drop-in sink and dark wood cabinets
79