
Search results for "Master consumers" in Home Design Ideas
 Consumers Kitchens & Baths

This bedroom in Whitestone was designed with Starmark red oak cabinets in the Juneau door style. Featuring a Dove Tinted Varnish finish, the addition of the Cambria Langdon countertop enhances the appeal of this gorgeous bedroom design.
 User
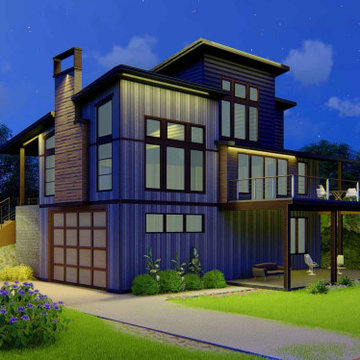
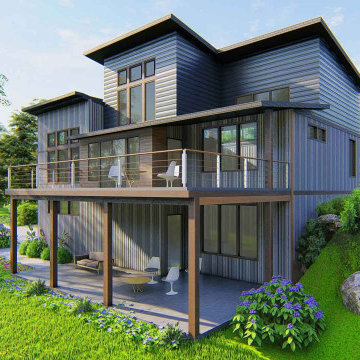
UserThis is a modern conceptual bungalow house. It is quite the same as a farmhouse. This is an excellent example of a duplex plan 3 bedroom. The farmhouse sale is budget-friendly. It is not only suited for the flat lot but also suited for the sloping lot.
That is 3 story Building with a two-car garage. This can be 3 story building with a two-car garage living room transformation for consumers to figure comfortably. Inside the primary floor, the program includes a master bedroom attached to the master bath with a walk-in cupboard. The walk-in cupboard design feels luxurious to the consumer. Other functions of the house are dining, kitchen room, fantastic room plus utility. There is a deck connected with both the dining room & living area. The upper program has two more bedrooms, a living area, and also a study room. A mudroom and also a multi-purpose lower floor program make the home more lavish.
These modern contemporary houses for sale at a reasonable price.
 Archimple LLC
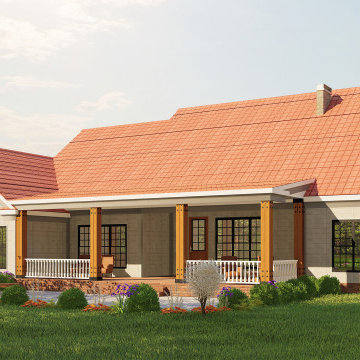
This is a congenial modern bungalow house for our consumers. It's very similar to the neoclassical house. This single-family house lease is economically cheap. Those who like the classical house will feel sensational here. It is a 2 story house and has 2 car garages with a workshop. Garage workshops for rent are profitable for the owners. We envisioned a covered front porch idea since it creates a spectacle of amusement and increases the significance of a home to the consumers. We create the recreation room suggestions to relieve the proprietor's monotony that raises the value of the home. The bedroom of this master on the main floor plans attached with a luxury master bath. Another 3 additional bedrooms & 2 baths will produce the user appealing. It also has a kitchen, living, dining room, laundry, & utility, jack and jill bath with dressing room for user's comfort. Upstairs there is a multipurpose hall with a bathroom. This home has a pole framing roof that's stylish & a valley design. This home of 4 bedroom rent for a reasonable price which will make you feel interesting. This house specialization is the undeniable fact that it's going to be used as a vacation home.
Find the right local pro for your project
 Consumers Kitchens & Baths
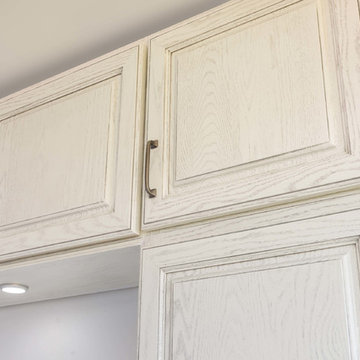
This bedroom in Whitestone was designed with Starmark red oak cabinets in the Juneau door style. Featuring a Dove Tinted Varnish finish, the addition of the Cambria Langdon countertop enhances the appeal of this gorgeous bedroom design.

 User
UserThis is a modern conceptual bungalow house. It is quite the same as a farmhouse. This is an excellent example of a duplex plan 3 bedroom. The farmhouse sale is budget-friendly. It is not only suited for the flat lot but also suited for the sloping lot.
That is 3 story Building with a two-car garage. This can be 3 story building with a two-car garage living room transformation for consumers to figure comfortably. Inside the primary floor, the program includes a master bedroom attached to the master bath with a walk-in cupboard. The walk-in cupboard design feels luxurious to the consumer. Other functions of the house are dining, kitchen room, fantastic room plus utility. There is a deck connected with both the dining room & living area. The upper program has two more bedrooms, a living area, and also a study room. A mudroom and also a multi-purpose lower floor program make the home more lavish.
These modern contemporary houses for sale at a reasonable price.
 TYM Smart Homes & Home Theaters
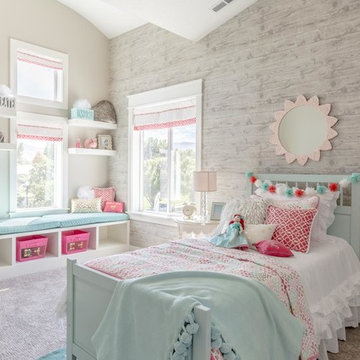
This beautifully built custom home by Willowood Homes featured a Control4 home entertainment and smart home system installed by Tym. This home was a finalist for 'Smart Home of the Year', Consumer Technology Association, CES 2017.
Photo by: Brad Montgomery

Sponsored
Delaware, OH

Buckeye Basements, Inc.
Central Ohio's Basement Finishing ExpertsBest Of Houzz '13-'21
 Consumers Kitchens & Baths
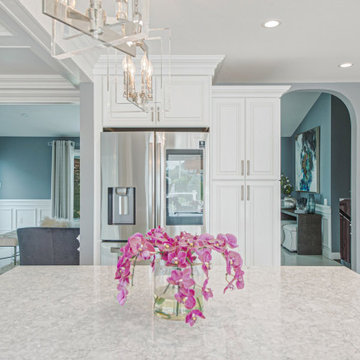
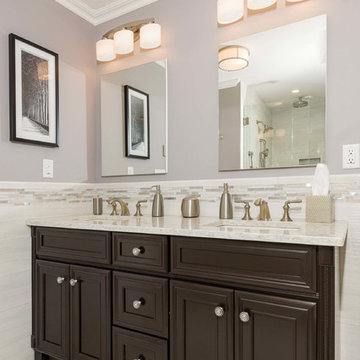
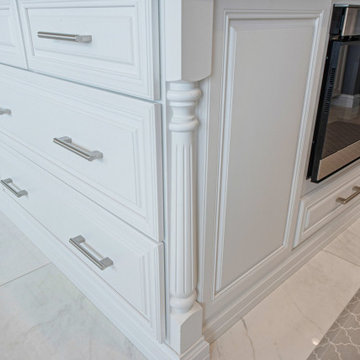
This Cherry & Maple kitchen/bathroom was designed with Starmark cabinets in the Brisbane and Sundance door styles. Featuring Cappuccino Stain & Buttercream Tinted Varnish finishes that are fully distressed, glazed and speckled, the Granite Amarone countertop makes this an old world and transitional kitchen/bathroom.
 Nar Design Group
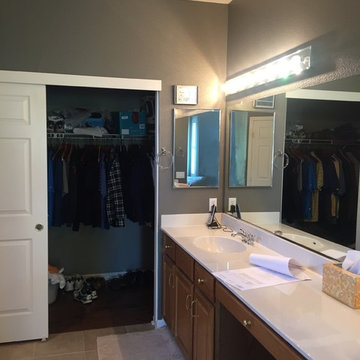
BEFORE PHOTO: Creating this open airy master retreat involved removing a space consuming corner W.C. and an awkwardly deep linen closet. Using tall glass panels to separate the shower and toilet gives privacy while maintaining the newly acquired spaciousness. The glass panels transition from frosted around the toilet to clear around the roomy barrier free shower. By reducing the original closet opening, we gained necessary wall space for a modern freestanding tub. Tall cabinets provide plenty of storage space for linens and toiletries. A pair of pull-out cabinets – one on each side of the sink – conceal convenient grooming stations. An extra wide sink can easily accommodate two and still leaves plenty of counterspace on either side. The large mirror is mounted to a shallow framework concealing recessed lighting and softly illuminating the wall behind. The faucets and hand-held shower feature a knurled detail lending a bit of biker industrial to the modern surroundings. Access to the walk-in-closet is through a clean open doorway, while a wide modern style barn door slides open on the master bedroom side.
Photo credit: Fred Donham of Photographerlink
 Ernesto Garcia Interior Design, LLC
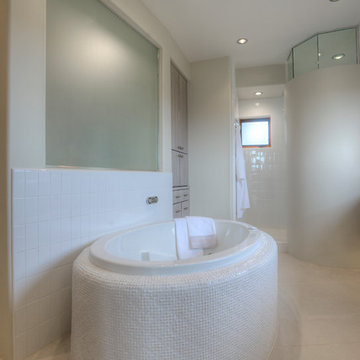
The old rectangular jetted tub was set into a large bulky deck that consumed much of the room’s circulation. The solution was to create a narrow surround that conformed to the new tub’s oval shape.
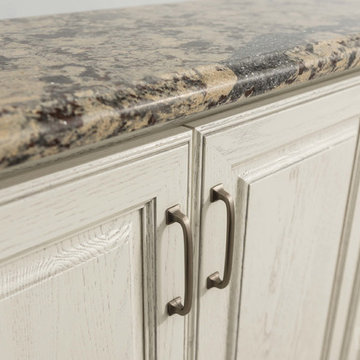 Consumers Kitchens & Baths
This bedroom in Whitestone was designed with Starmark red oak cabinets in the Juneau door style. Featuring a Dove Tinted Varnish finish, the addition of the Cambria Langdon countertop enhances the appeal of this gorgeous bedroom design.

Sponsored
Sunbury, OH

J.Holderby - Renovations
Franklin County's Leading General Contractors - 2X Best of Houzz!

 TLC Carpet One Floor and Home
Exclusively at TLC Carpet One & Floor in Craig, CO.
Innovia™ Touch carpet is the SUPERSOFT extension of Carpet One Floor & Home’s premier soft and durable Innovia™ brand carpet. Its incredible built-in stain and soil protection ensures that liquids, spills and soil will remove easily, for a long-lasting carpet. This carpet is ideal for consumers looking for that step up from Innovia™ for the ultimate soft experience.
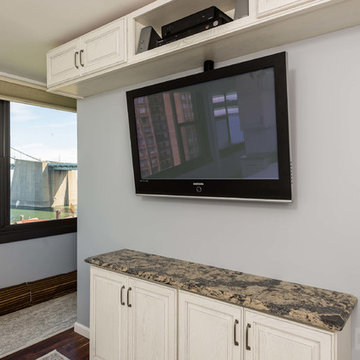 Consumers Kitchens & Baths
This bedroom in Whitestone was designed with Starmark red oak cabinets in the Juneau door style. Featuring a Dove Tinted Varnish finish, the addition of the Cambria Langdon countertop enhances the appeal of this gorgeous bedroom design.
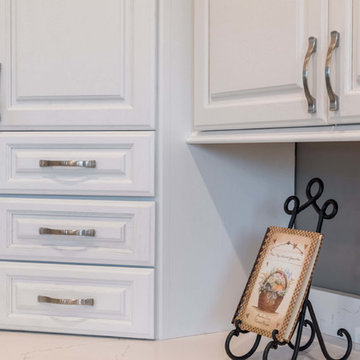 Consumers Kitchens & Baths
This red oak kitchen was designed with Starmark cabinets in the Accord door style. Featuring a White Tinted Varnish finish, the White Aran Quartz Master countertop adds to the "bianco" aesthetic.
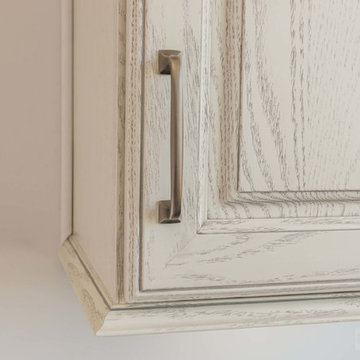 Consumers Kitchens & Baths
This bedroom in Whitestone was designed with Starmark red oak cabinets in the Juneau door style. Featuring a Dove Tinted Varnish finish, the addition of the Cambria Langdon countertop enhances the appeal of this gorgeous bedroom design.

Sponsored
Sunbury, OH
J.Holderby - Renovations
Franklin County's Leading General Contractors - 2X Best of Houzz!
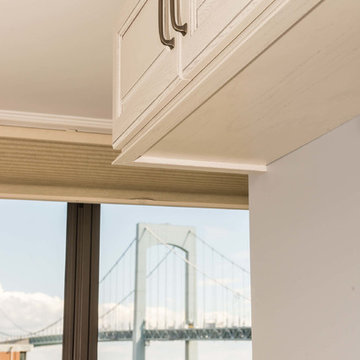 Consumers Kitchens & Baths
This bedroom in Whitestone was designed with Starmark red oak cabinets in the Juneau door style. Featuring a Dove Tinted Varnish finish, the addition of the Cambria Langdon countertop enhances the appeal of this gorgeous bedroom design.
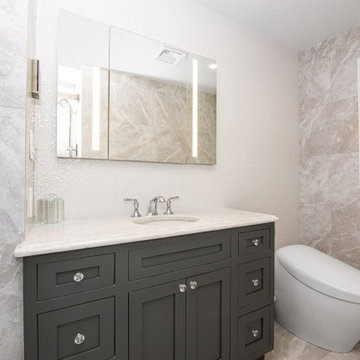
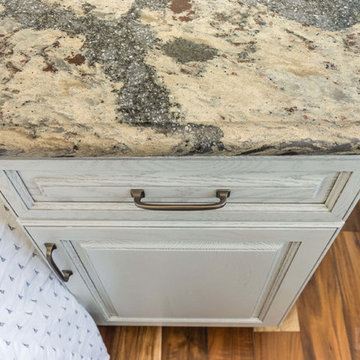 Consumers Kitchens & Baths
This bedroom in Whitestone was designed with Starmark red oak cabinets in the Juneau door style. Featuring a Dove Tinted Varnish finish, the addition of the Cambria Langdon countertop enhances the appeal of this gorgeous bedroom design.
7