
Search results for "Master consumers" in Home Design Ideas
 Consumers Kitchens & Baths
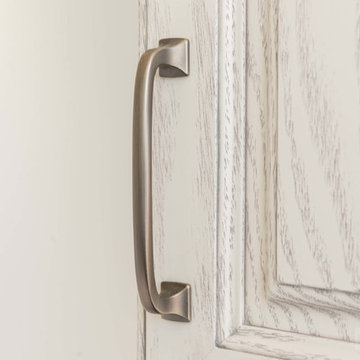
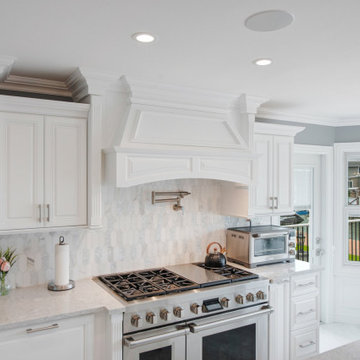
This bedroom in Whitestone was designed with Starmark red oak cabinets in the Juneau door style. Featuring a Dove Tinted Varnish finish, the addition of the Cambria Langdon countertop enhances the appeal of this gorgeous bedroom design.
 Nar Design Group
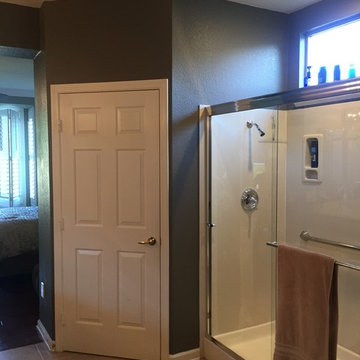
BEFORE PHOTO: Creating this open airy master retreat involved removing a space consuming corner W.C. and an awkwardly deep linen closet. Using tall glass panels to separate the shower and toilet gives privacy while maintaining the newly acquired spaciousness. The glass panels transition from frosted around the toilet to clear around the roomy barrier free shower. By reducing the original closet opening, we gained necessary wall space for a modern freestanding tub. Tall cabinets provide plenty of storage space for linens and toiletries. A pair of pull-out cabinets – one on each side of the sink – conceal convenient grooming stations. An extra wide sink can easily accommodate two and still leaves plenty of counterspace on either side. The large mirror is mounted to a shallow framework concealing recessed lighting and softly illuminating the wall behind. The faucets and hand-held shower feature a knurled detail lending a bit of biker industrial to the modern surroundings. Access to the walk-in-closet is through a clean open doorway, while a wide modern style barn door slides open on the master bedroom side.
Photo credit: Fred Donham of Photographerlink

 LB Design
Ryan Fung Photography
Large transitional master beige tile and limestone tile porcelain tile bathroom photo in Toronto with beige walls
Large transitional master beige tile and limestone tile porcelain tile bathroom photo in Toronto with beige walls
Find the right local pro for your project

 FLASHhouse Inc
Gary McKinstry
Example of a trendy beige tile beige floor bathroom design in Vancouver with an undermount sink, flat-panel cabinets, beige walls and medium tone wood cabinets
Example of a trendy beige tile beige floor bathroom design in Vancouver with an undermount sink, flat-panel cabinets, beige walls and medium tone wood cabinets
 Design 1 Kitchen & Bath
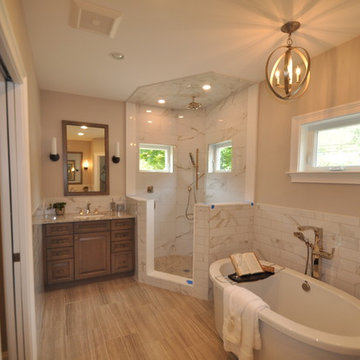
This new construction home features a first and second floor master bath to tailor to different consumer's lifestyles. This first floor master has a his and hers vanity set up as well as a custom shower and free-standing soaker bathtub. Take note of the beautiful marble looking porcelain wall tile and polished nickel fixtures!
 Mercury Mosaics and Tile
This Florida Gulf home is a project by DIY Network where they asked viewers to design a home and then they built it! Talk about giving a consumer what they want!
We were fortunate enough to have been picked to tile not only the kitchen of the home, but this gorgeous bathroom as well!
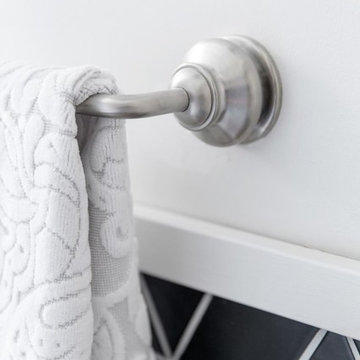
This bathroom has a modern look with beach accents. Our tile provides a bold accent to the space, proving that tile can act as an art piece and focal point in any space.
Medium Diamonds - 366 Black
Photos by: Christopher Shane
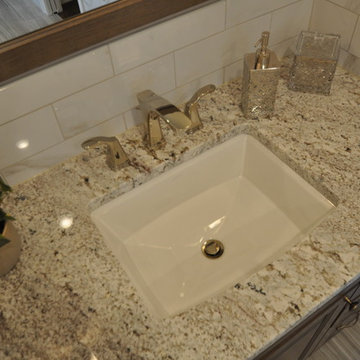 Design 1 Kitchen & Bath
This new construction home features a first and second floor master bath to tailor to different consumer's lifestyles. This first floor master has a his and hers vanity set up as well as a custom shower and free-standing soaker bathtub. Take note of the beautiful marble looking porcelain wall tile and polished nickel fixtures!

Sponsored
Delaware, OH

Buckeye Basements, Inc.
Central Ohio's Basement Finishing ExpertsBest Of Houzz '13-'21
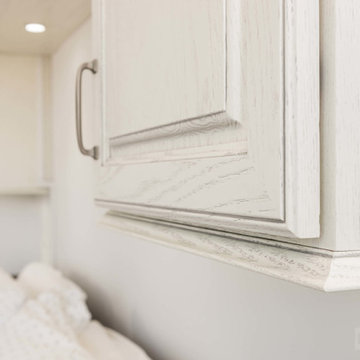 Consumers Kitchens & Baths
This bedroom in Whitestone was designed with Starmark red oak cabinets in the Juneau door style. Featuring a Dove Tinted Varnish finish, the addition of the Cambria Langdon countertop enhances the appeal of this gorgeous bedroom design.
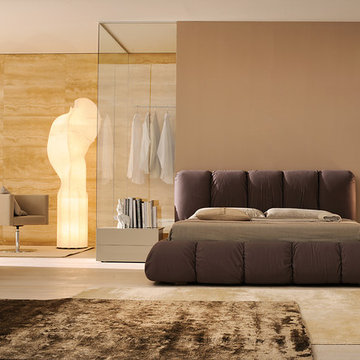
 Michele Marcon designer
Sma presents the great Italian woodworking tradition and its vocation for research and innovation. These two values represent a cultural heritage and experience that Sma transfers in every product; the Company is evident in shapes, in the component details, in the quality and original proposals.
In the global and undifferentiated market, SMA strong personality offers to the consumers an alternative based on the quality. This is the result of a particular care for the new materials and for the innovation, that, joining with the quality craft, it gives the best solutions for furniture.
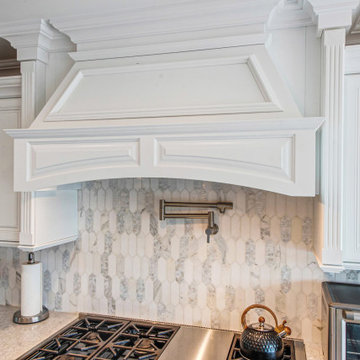
 Design 1 Kitchen & Bath
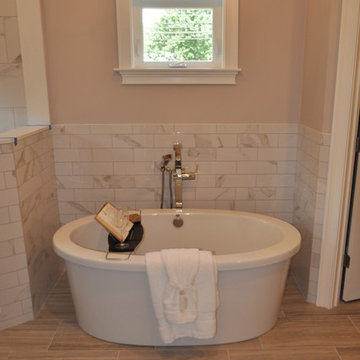
This new construction home features a first and second floor master bath to tailor to different consumer's lifestyles. This first floor master has a his and hers vanity set up as well as a custom shower and free-standing soaker bathtub. Take note of the beautiful marble looking porcelain wall tile and polished nickel fixtures!

 User
UserThe first Net Zero Minto Dream Home:
At Minto Communities, we’re always trying to evolve through research and development. We see building the Minto Dream Home as an opportunity to push the boundaries on innovative home building practices, so this year’s Minto Dream Home, the Hampton—for the first time ever—has been built as a Net Zero Energy home. This means the home will produce as much energy as it consumes.
Carefully considered East-coast elegance:
Returning this year to head up the interior design, we have Tanya Collins. The Hampton is based on our largest Mahogany design—the 3,551 sq. ft. Redwood. It draws inspiration from the sophisticated beach-houses of its namesake. Think relaxed coastal living, a soft neutral colour palette, lots of light, wainscotting, coffered ceilings, shiplap, wall moulding, and grasscloth wallpaper.
* 5,641 sq. ft. of living space
* 4 bedrooms
* 3.5 bathrooms
* Finished basement with oversized entertainment room, exercise space, and a juice bar
* A great room featuring stunning views of the surrounding nature

Sponsored
Delaware, OH
Buckeye Basements, Inc.
Central Ohio's Basement Finishing ExpertsBest Of Houzz '13-'21
 User
UserThe first Net Zero Minto Dream Home:
At Minto Communities, we’re always trying to evolve through research and development. We see building the Minto Dream Home as an opportunity to push the boundaries on innovative home building practices, so this year’s Minto Dream Home, the Hampton—for the first time ever—has been built as a Net Zero Energy home. This means the home will produce as much energy as it consumes.
Carefully considered East-coast elegance:
Returning this year to head up the interior design, we have Tanya Collins. The Hampton is based on our largest Mahogany design—the 3,551 sq. ft. Redwood. It draws inspiration from the sophisticated beach-houses of its namesake. Think relaxed coastal living, a soft neutral colour palette, lots of light, wainscotting, coffered ceilings, shiplap, wall moulding, and grasscloth wallpaper.
* 5,641 sq. ft. of living space
* 4 bedrooms
* 3.5 bathrooms
* Finished basement with oversized entertainment room, exercise space, and a juice bar
* A great room featuring stunning views of the surrounding nature
 McNeill Baker Design Associates
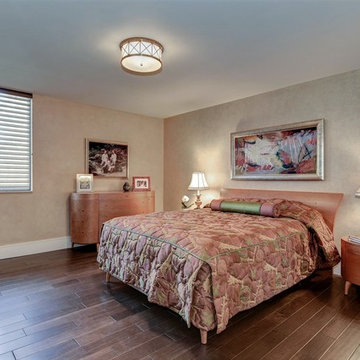
The existing compartmentalized master bath consumed a large portion of the footprint of the master suite and limited the closet space. By reconfiguring the master bath and taking some space from the bedroom, a large walk-in closet was created and small entry was established to create a transition space between the hall, the master bath and bedroom area.


 Design 1 Kitchen & Bath
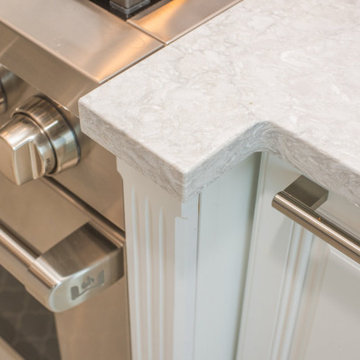
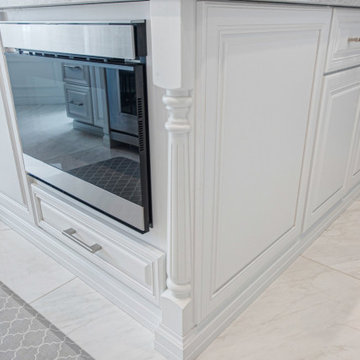
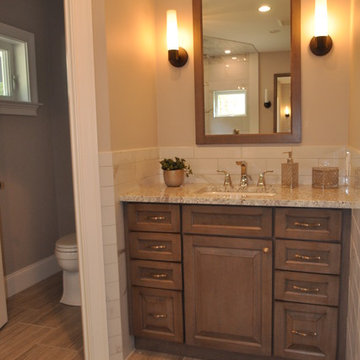
This new construction home features a first and second floor master bath to tailor to different consumer's lifestyles. This first floor master has a his and hers vanity set up as well as a custom shower and free-standing soaker bathtub. Take note of the beautiful marble looking porcelain wall tile and polished nickel fixtures!
 Archimple LLC
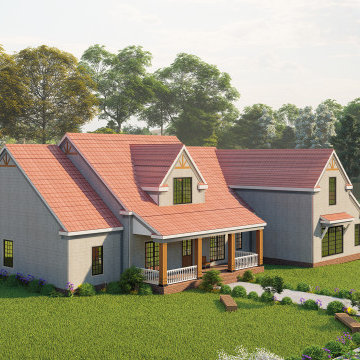
This is a congenial modern bungalow house for our consumers. It's very similar to the neoclassical house. This single-family house lease is economically cheap. Those who like the classical house will feel sensational here. It is a 2 story house and has 2 car garages with a workshop. Garage workshops for rent are profitable for the owners. We envisioned a covered front porch idea since it creates a spectacle of amusement and increases the significance of a home to the consumers. We create the recreation room suggestions to relieve the proprietor's monotony that raises the value of the home. The bedroom of this master on the main floor plans attached with a luxury master bath. Another 3 additional bedrooms & 2 baths will produce the user appealing. It also has a kitchen, living, dining room, laundry, & utility, jack and jill bath with dressing room for user's comfort. Upstairs there is a multipurpose hall with a bathroom. This home has a pole framing roof that's stylish & a valley design. This home of 4 bedroom rent for a reasonable price which will make you feel interesting. This house specialization is the undeniable fact that it's going to be used as a vacation home.
8