
Search results for "Master contact" in Home Design Ideas
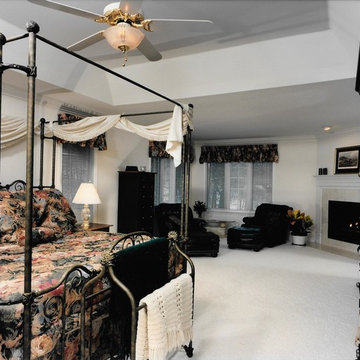
 Kraus Design + Build
Design + Build = Your Very Best Value......
Contact us Today for a Renovation / Addition Investment Quote.
Ask about our Lifestyle Design Series Standard Features.
 Alexander Custom Cabinetry
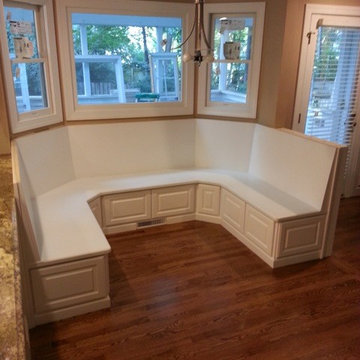
Completed Custom project
Ready for dining table and turkey dinner.
93" across from back to back of seats will fit 52" table.
Check out our website, Contact us for your project, Built-ins, Custom Kitchen Cabinets, Master Closets, Kitchen Refacing, Home Offices and anything else you can dream up.
Photo by Jake Gearing
 Bright Homes Real Estate at KW Palo Alto
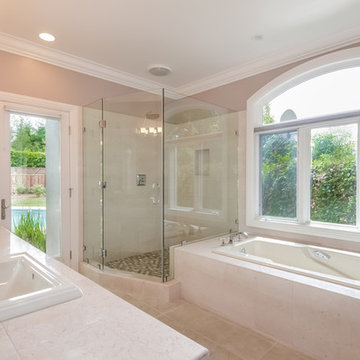
Master Bathroom is filled with natural light from the large window and door.
Contact Us For More Information
Bathroom - large contemporary master beige tile bathroom idea in San Francisco
Bathroom - large contemporary master beige tile bathroom idea in San Francisco
Find the right local pro for your project
 J Hill Interiors
HOME
ABOUT
SERVICES
PORTFOLIO
PRESS
BLOG
CONTACT

J Hill Interiors was hired to design a full renovation on this once dated Coronado condo, as well as decorate for the use of the owners, as well as renters for the summer. Keeping things simple, durable yet aesthetically pleasing in a coastal fashion was top priority. Construction done by Crown Peninsula Inc.
 Interiology Design Co.

Back-to-back floating vanities complement the unique layout and abundance of windows in this lively master bathroom. Photo by Jared Kuzia.
Example of a classic master beige floor bathroom design in Boston with blue cabinets, multicolored walls, an undermount sink, white countertops and recessed-panel cabinets
Example of a classic master beige floor bathroom design in Boston with blue cabinets, multicolored walls, an undermount sink, white countertops and recessed-panel cabinets
 Le Klein
Photo: Le Michelle Nguyen © 2015 Houzz
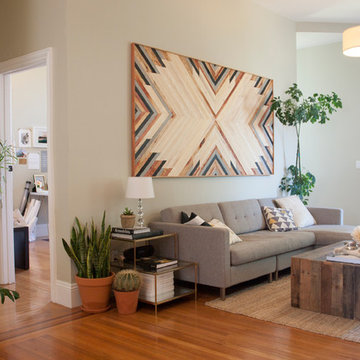
Example of an eclectic living room design in San Francisco
Example of an eclectic living room design in San Francisco

 Dana Austin Griggs | Real Estate Group
BUNGALOW WITH A MODERN TWIST
Nestled off the park on a gorgeous Irvington tree lined street sits this meticulously maintained and redesigned Bungalow. A true master suite offers all the musts: walk-in closet vaulted ceiling and spacious private bath. The modern, open kitchen overlooks the lush back yard. Recent updates completed throughout. Located in one of Portland’s top neighborhoods.
Contact us for more information about this property at info@danagriggs.com or visit our website at www.DanaGriggs.com



 Abda Custom Window Fashions
This contemporary master bedroom is eye-catching with the organic woven wood shades. The natural colors paired with the blues give this space a relaxing ambience. The shades are from our line of blackout shades or also known as blackout woven wood shades. They have a dual shade. This is important because you can operate it with the blackout behind or not.
Blackout window treatments have a variety of benefits than just blocking natural light, which make them a wise choice in any home. At Abda, we have a huge selection of blackout window treatments that block most natural light from entering your window, keeping bedrooms, nurseries and media rooms as dark as you like. With a variety of customizable options, blackout window treatments are available as insulating cellular shades, stylish roller shades and fashionable fabric curtains. Each of these window treatments can be personalized with color and control options perfectly suited to your room and style.
Benefits of Blackout:
1. Block the light. Some treatments can block up to 98% of the light. A blackout honeycomb shade layered with blackout curtains creates the ultimate darkness. Layering window treatments are also a wise choice because it adds visual interest and softens the space.
2. Block the noise. Blackout window treatments will also help reduce the noise coming from outside.
3. Save Energy. Blackout curtains can trap heat in during the winter and keep light and heat out during the summer. We have shades that can reduce unwanted solar heat through windows by up to 80%. And in the winter, can reduce heat loss through windows by up to 45%.
We work with clients in the Central Indiana Area. Contact us today to get started on your project. 317-273-8343
 Abda Custom Window Fashions
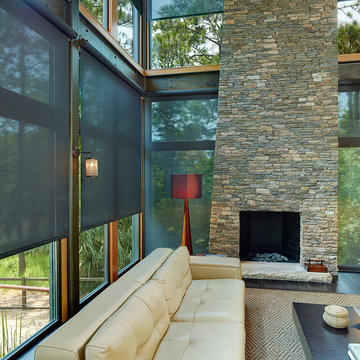
The sun can be overwhelming at times with the brightness and high temperatures. Shades are also a great way to block harmful ultra-violet rays to protect your hardwood flooring, furniture and artwork from fading. There are different types of shades that were engineered to solve a specific dilemma.
We work with clients in the Central Indiana Area. Contact us today to get started on your project. 317-273-8343

 MIG Furniture Design, Inc.
Surface Bedroom Set by Huppe, Canada. The Surface Bedroom collection is made of North American birch veneer and features a very unique and interesting design that will adorn any interior, making it even more modern and gorgeous. The low profile of the Surface platform bed underlines its stout and robust appearance and adds a modern stunning look. However the focal point of this bed is definitely its headboard that offers so many customization options. The headboard can be ordered either standard or extended, with or without upholstered. The optional extensions can be also equipped with either Shelves or Drawers and with or without Light. The platform bed Surface can be ordered with optional matching case-goods:nightstands, dresser, chest and mirrors. The drawers of the casegoods close softly thanks to invisible self-closing German slides. The interior of each drawer is stained the same finish as the furniture itself and coated with a silky finish that protects the most delicate garments. All the storage casegoods come with a lacquered glass on the top, making the design even more noble and elegant. The platform bed Surface only requires a mattress that sits on Italian slats and does not require a box spring.
Available in a variety of finishes according to our color samples. Presented in Smoked Birch #32 finish (main picture).
The starting price is for the Surface Queen size Bed with a Standard Non-Upholstered Headboard.
Contact our office to get Surface Bed for even better price! Limited Time Offer!
P: 718-676-1977 (MIG Furniture, Brooklyn NY)
Dimensions:
Queen Size Bed: W66.5" x D85" x H40"
King Size Bed: W84" x D85" x H40"
Headboard Extensions: W22.5" x D2" x H40"
Night Stand: W24" x D19" x H22"
Double Dresser: W66" x D19" x H30"
Lingerie Chest: W24" x D19" x H56"
Wall Mirror: W46" x D2" x H26"
Floor Mirror: W29" x D2" x H75"
 Keystone Cabinetry Inc. Since 1984
JULIAN SAHAGUN DESIGNER,CREATOR AND BUILDER OF ALL INTERIOR WOODWORKING,CABINETRY,FINISH CARPENTRY,FLOORING AND STONE WORK. FOR INFO. CONTACT JULIAN AT 818 565 3330
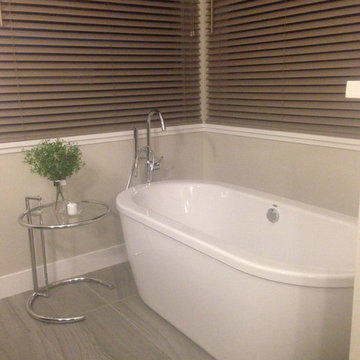
 Heidi Mendoza
To receive information on products and materials used on this project, please contact me via http://www.iredzine.com
Photos © Mike Mierendorf
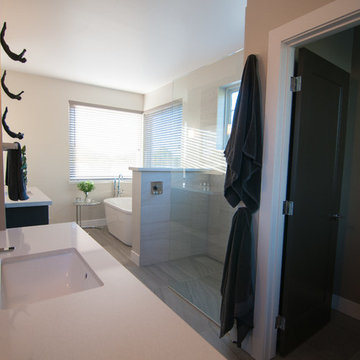 Heidi Mendoza
To receive information on products and materials used on this project, please contact me via http://www.iredzine.com
Photos © Mike Mierendorf

Sponsored
Columbus, OH
Free consultation for landscape design!

Peabody Landscape Group
Columbus' Reliable Landscape Design & Contracting
 Neolithic Materials
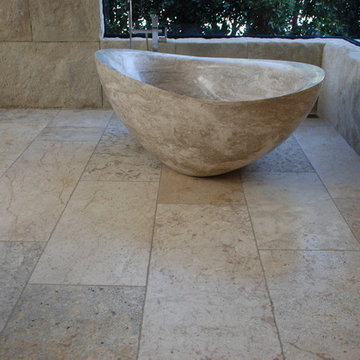
Luxury master bath
For inquiries, contact us at (310) 289-0414 or info@neolithicmaterials.com
Transitional bathroom photo in Orange County
Transitional bathroom photo in Orange County
 O’Hara Interiors
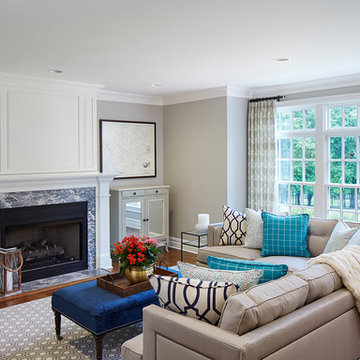
Martha O'Hara Interiors, Interior Design & Photo Styling | Corey Gaffer Photography
Please Note: All “related,” “similar,” and “sponsored” products tagged or listed by Houzz are not actual products pictured. They have not been approved by Martha O’Hara Interiors nor any of the professionals credited. For information about our work, please contact design@oharainteriors.com.
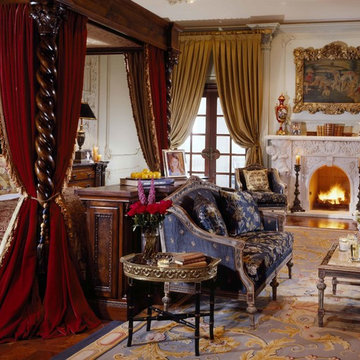 Keystone Cabinetry Inc. Since 1984
JULIAN SAHAGUN DESIGNER,CREATOR AND BUILDER OF ALL INTERIOR WOODWORKING,CABINETRY,FINISH CARPENTRY,FLOORING AND STONE WORK. FOR INFO. CONTACT JULIAN AT 818 565 3330
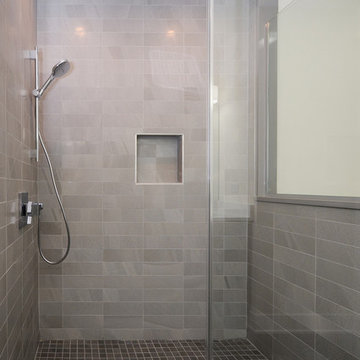
 Mid America Tile
Master Batch – Texture 4x12 and 24x24 in color Antracite. Contact Mid America Tile for more information on this product. 800.325.5679
Example of a trendy bathroom design in Chicago
Example of a trendy bathroom design in Chicago


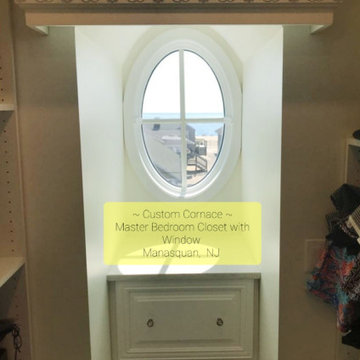
 Timm's Window Fashions
Timms Window Fashions
Certified Dealer
Showroom Location
102 Main Street, Manasquan, NJ 08736
Contact: 732-223-0224 or
timmswindowfashions@gmail.com
Example of a beach style closet design in New York
Example of a beach style closet design in New York
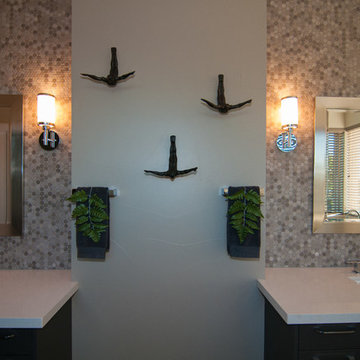 Heidi Mendoza
To receive information on products and materials used on this project, please contact me via http://www.iredzine.com
Photos © Mike Mierendorf
 Better Living SoCal
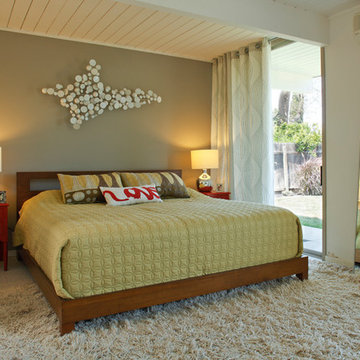
WIth the living spaces of Eichler homes so open, many of Eichler's later designs evolved to create a Master Suite area in a separate zone of the home. This allowed open and bright areas that were farther away from the public spaces but still shared views (and access) with many of the outdoor areas. Contact us with any questions on what you see here.
EichlerSoCal.com
26