
Search results for "Master contact" in Home Design Ideas

 Roeser Homes LLC
Our Lila model in Boulder Hills is a brand new floor plan with 4 bedrooms, 4.5 bathrooms, double front door, stone wainscoting on the Front Elevation, and more!
The Kitchen includes standard countertops on the island and perimeter with upgraded cabinets to the ceiling and under cabinet lighting, custom wood hood, and built-in desk in Pantry Office.
The focal point of the Great Room is the two-story fireplace with upgraded built-in cabinets and stone to the ceiling.
The Master Bathroom has been upgraded with a free-standing tub, wainscoting surround, frameless shower door, and pocket door to Master Closet and Laundry Room.
For more information on this new floor plan, please visit our Contact Us page or email thad@roeserhomes.com.
 Big League Builders and Remodelers
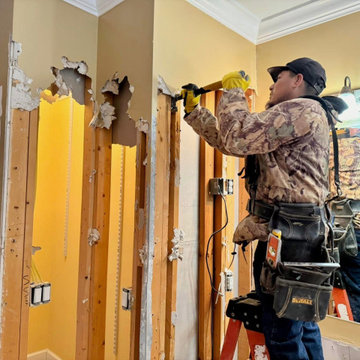
? Bathroom Expansion & Remodel in Hayesville, NC
Big League Builders just completed a stunning master bathroom remodel featuring a full exterior wall removal and a 120 sq ft expansion. This transformation includes a luxurious tiled shower, a freestanding soaking tub, a double vanity, and custom tile flooring throughout. We also built a walk-in closet with built-in shelving and cabinetry for maximum storage and style.
Looking to upgrade your bathroom? Contact Big League Builders today — your trusted local remodeling contractor in Hayesville, NC!
 Roeser Homes LLC
Our Lila model in Boulder Hills is a brand new floor plan with 4 bedrooms, 4.5 bathrooms, double front door, stone wainscoting on the Front Elevation, and more!
The Kitchen includes standard countertops on the island and perimeter with upgraded cabinets to the ceiling and under cabinet lighting, custom wood hood, and built-in desk in Pantry Office.
The focal point of the Great Room is the two-story fireplace with upgraded built-in cabinets and stone to the ceiling.
The Master Bathroom has been upgraded with a free-standing tub, wainscoting surround, frameless shower door, and pocket door to Master Closet and Laundry Room.
For more information on this new floor plan, please visit our Contact Us page or email thad@roeserhomes.com.
Find the right local pro for your project
 Roeser Homes LLC
Our Lila model in Boulder Hills is a brand new floor plan with 4 bedrooms, 4.5 bathrooms, double front door, stone wainscoting on the Front Elevation, and more!
The Kitchen includes standard countertops on the island and perimeter with upgraded cabinets to the ceiling and under cabinet lighting, custom wood hood, and built-in desk in Pantry Office.
The focal point of the Great Room is the two-story fireplace with upgraded built-in cabinets and stone to the ceiling.
The Master Bathroom has been upgraded with a free-standing tub, wainscoting surround, frameless shower door, and pocket door to Master Closet and Laundry Room.
For more information on this new floor plan, please visit our Contact Us page or email thad@roeserhomes.com.

 Satin & Slate
The current home for this family was not large enough for their needs. We extended the master bedroom to create an additional walk-in closet and added a master bathroom to allow the parents to have their own retreat. We mixed the couple’s styles by introducing hints of mid-century modern and transitional elements throughout the home.
A neutral palette and clean lines are found throughout the home with splashes of color. We also focused on the functionality of the home by removing some of the walls that did not allow the home to flow, keeping it open for conversation in the main living areas. Contact us today,
(562) 444-8745.
 Renewal by Andersen of Atlanta
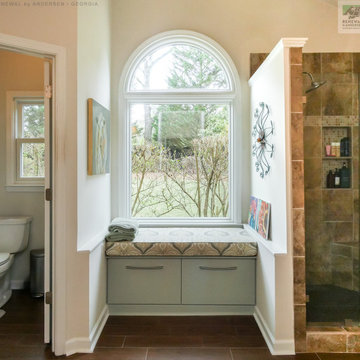
Fabulous master bathroom with beautiful new windows we installed. This phenomenal bathroom with glass-enclosed shower and separate toilet room looks incredible with this large new picture window and circle top window over a cozy window seat space. Get started renovating your home with new windows from Renewal by Andersen of Atlanta, Savannah and all of Georgia.
. . . . . . . . . .
Now is a great time to replace your windows -- Contact Us Today: (844) 245-2799

 User
Introducing our new frameless euro double sliding shower! It features TWO sliding doors instead of our traditional euro slide that has one sliding door and one fixed panel. It is made with top of the line stainless steel hardware and comes in polished stainless, brushed stainless, and oil rubbed bronze finish! This system also features specially made poly carbonate seals that keep your doors from rolling open and have a water tight fit for your shower. This system is made with top of the line stainless steel hardware made in America, features a variety of 3/8" thick glass options, and comes in polished stainless, brushed stainless, and oil rubbed bronze finishes! Contact us today for a quote on this system!
Double Euro Sliding Shower in Brushed Stainless Hardware.
Shower door in Dana Point, CA

Sponsored
Sunbury, OH

J.Holderby - Renovations
Franklin County's Leading General Contractors - 2X Best of Houzz!
 Roeser Homes LLC
Our Lila model in Boulder Hills is a brand new floor plan with 4 bedrooms, 4.5 bathrooms, double front door, stone wainscoting on the Front Elevation, and more!
The Kitchen includes standard countertops on the island and perimeter with upgraded cabinets to the ceiling and under cabinet lighting, custom wood hood, and built-in desk in Pantry Office.
The focal point of the Great Room is the two-story fireplace with upgraded built-in cabinets and stone to the ceiling.
The Master Bathroom has been upgraded with a free-standing tub, wainscoting surround, frameless shower door, and pocket door to Master Closet and Laundry Room.
For more information on this new floor plan, please visit our Contact Us page or email thad@roeserhomes.com.
 Roeser Homes LLC
Our Lila model in Boulder Hills is a brand new floor plan with 4 bedrooms, 4.5 bathrooms, double front door, stone wainscoting on the Front Elevation, and more!
The Kitchen includes standard countertops on the island and perimeter with upgraded cabinets to the ceiling and under cabinet lighting, custom wood hood, and built-in desk in Pantry Office.
The focal point of the Great Room is the two-story fireplace with upgraded built-in cabinets and stone to the ceiling.
The Master Bathroom has been upgraded with a free-standing tub, wainscoting surround, frameless shower door, and pocket door to Master Closet and Laundry Room.
For more information on this new floor plan, please visit our Contact Us page or email thad@roeserhomes.com.
 Roeser Homes LLC
Our Lila model in Boulder Hills is a brand new floor plan with 4 bedrooms, 4.5 bathrooms, double front door, stone wainscoting on the Front Elevation, and more!
The Kitchen includes standard countertops on the island and perimeter with upgraded cabinets to the ceiling and under cabinet lighting, custom wood hood, and built-in desk in Pantry Office.
The focal point of the Great Room is the two-story fireplace with upgraded built-in cabinets and stone to the ceiling.
The Master Bathroom has been upgraded with a free-standing tub, wainscoting surround, frameless shower door, and pocket door to Master Closet and Laundry Room.
For more information on this new floor plan, please visit our Contact Us page or email thad@roeserhomes.com.
 Roeser Homes LLC
Our Lila model in Boulder Hills is a brand new floor plan with 4 bedrooms, 4.5 bathrooms, double front door, stone wainscoting on the Front Elevation, and more!
The Kitchen includes standard countertops on the island and perimeter with upgraded cabinets to the ceiling and under cabinet lighting, custom wood hood, and built-in desk in Pantry Office.
The focal point of the Great Room is the two-story fireplace with upgraded built-in cabinets and stone to the ceiling.
The Master Bathroom has been upgraded with a free-standing tub, wainscoting surround, frameless shower door, and pocket door to Master Closet and Laundry Room.
For more information on this new floor plan, please visit our Contact Us page or email thad@roeserhomes.com.
 Roeser Homes LLC
Our Lila model in Boulder Hills is a brand new floor plan with 4 bedrooms, 4.5 bathrooms, double front door, stone wainscoting on the Front Elevation, and more!
The Kitchen includes standard countertops on the island and perimeter with upgraded cabinets to the ceiling and under cabinet lighting, custom wood hood, and built-in desk in Pantry Office.
The focal point of the Great Room is the two-story fireplace with upgraded built-in cabinets and stone to the ceiling.
The Master Bathroom has been upgraded with a free-standing tub, wainscoting surround, frameless shower door, and pocket door to Master Closet and Laundry Room.
For more information on this new floor plan, please visit our Contact Us page or email thad@roeserhomes.com.
 Abda Custom Window Fashions
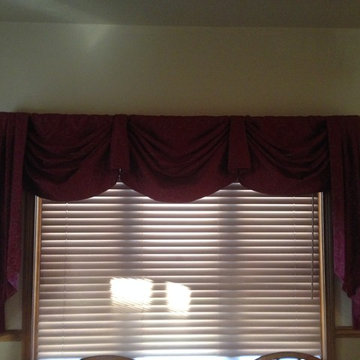
This valance is custom made in our workroom. The fabric gives the "eclectic" look that the client was wanting for their new home. It complements the design of the other rooms and is self-lined.
Stop in our showroom or schedule a free in-home consultation. We work with clients in the Central Indiana Area. Contact us today to get started on your project. 317-273-8343


 Jennifer Hutton
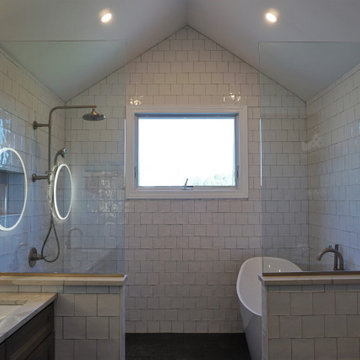
wet room shower -------------------------------------------------------------------------------------------------------------------------------------------------------------------------------------------------------------------------------------These photographs are protected by Untied States and International copyright laws. Reproduction and/or distribution of any of these photographs without explicit written permission of Jennifer Hutton is prohibited. For reproduction permission, please contact the owner. All rights reserved. (C)
 Campagna Homes
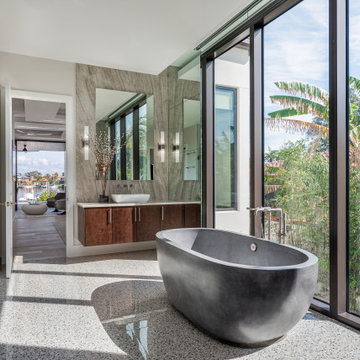
"About this Home: A modern contemporary waterfront home that has views of the bay. The home has an Infiniti pool and spa with a large lanai and outdoor kitchen area. The great room has high ceilings with floor to ceiling windows everywhere to maximize the views. The home has many textures with wood, metal and stone all working together to create a warm modern sophisticated space. The large kitchen has 2 islands and a hidden pantry. The master bedroom has a private seating area with a large very customized master closet.
Campagna Homes is a member of the Certified Luxury Builders Network.
Certified Luxury Builders is a network of leading custom home builders and luxury home and condo remodelers who create 5-Star experiences for luxury home and condo owners from New York to Los Angeles and Boston to Naples.
As a Certified Luxury Builder, Campagna Homes is proud to feature photos of select projects from our members around the country to inspire you with design ideas. Please feel free to contact the specific Certified Luxury Builder with any questions or inquiries you may have about their projects. Please visit www.CLBNetwork.com for a directory of CLB members featured on Houzz and their contact information."
 Ziman Development Inc
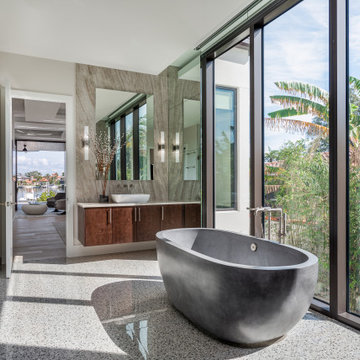
"About this Home: A modern contemporary waterfront home that has views of the bay. The home has an Infiniti pool and spa with a large lanai and outdoor kitchen area. The great room has high ceilings with floor to ceiling windows everywhere to maximize the views. The home has many textures with wood, metal and stone all working together to create a warm modern sophisticated space. The large kitchen has 2 islands and a hidden pantry. The master bedroom has a private seating area with a large very customized master closet.
Ziman Development is a member of the Certified Luxury Builders Network.
Certified Luxury Builders is a network of leading custom home builders and luxury home and condo remodelers who create 5-Star experiences for luxury home and condo owners from New York to Los Angeles and Boston to Naples.
As a Certified Luxury Builder, Ziman is proud to feature photos of select projects from our members around the country to inspire you with design ideas. Please feel free to contact the specific Certified Luxury Builder with any questions or inquiries you may have about their projects. Please visit www.CLBNetwork.com for a directory of CLB members featured on Houzz and their contact information."

 Renewal By Andersen Bay Area
All new windows we installed in this regal master bedroom. This an elegant style and old world fireplace, this large bedroom with sitting area looks fabulous with all new double hung windows. Now is the perfect time to replace your windows with Renewal by Andersen of San Francisco, serving the whole Bay Area.
. . . . . . . . . .
Get started replacing your home windows -- Contact Us Today! 844-245-2799

Sponsored
Columbus, OH

Hope Restoration & General Contracting
Columbus Design-Build, Kitchen & Bath Remodeling, Historic Renovations
 Roeser Homes LLC
Our Lila model in Boulder Hills is a brand new floor plan with 4 bedrooms, 4.5 bathrooms, double front door, stone wainscoting on the Front Elevation, and more!
The Kitchen includes standard countertops on the island and perimeter with upgraded cabinets to the ceiling and under cabinet lighting, custom wood hood, and built-in desk in Pantry Office.
The focal point of the Great Room is the two-story fireplace with upgraded built-in cabinets and stone to the ceiling.
The Master Bathroom has been upgraded with a free-standing tub, wainscoting surround, frameless shower door, and pocket door to Master Closet and Laundry Room.
For more information on this new floor plan, please visit our Contact Us page or email thad@roeserhomes.com.

 Design Connection, Inc.
The master bath cabinets were originally brown with chrome hardware. We refreshed them with off-white paint and matte gold hardware, and updated the sconces with custom-made lampshades. Design Connection, Inc. was contacted by the new homeowner in this Kirkwood Condominium to update, remodel and furnish her empty apartment. She wanted an elegant look that was also comfortable. Design Connection, Inc., Kansas City interior designer, provided space planning, architectural drawings, furniture, artwork, accessories, lighting, paint colors, installation of all materials and project management to ensure that the high standards of Design Connection, Inc. were maintained.
 CHRISTOPHER STROM ARCHITECTS
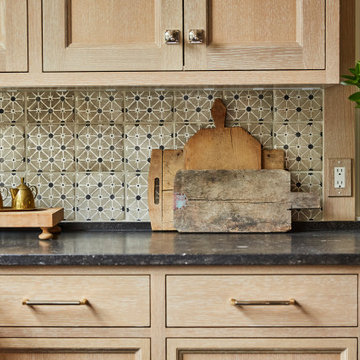
The homeowners loved the character of their 100-year-old home near Lake Harriet, but the original layout no longer supported their busy family’s modern lifestyle. When they contacted the architect, they had a simple request: remodel our master closet. This evolved into a complete home renovation that took three-years of meticulous planning and tactical construction. The completed home demonstrates the overall goal of the remodel: historic inspiration with modern luxuries.
68