
Search results for "Master contact" in Home Design Ideas
 CHRISTOPHER STROM ARCHITECTS
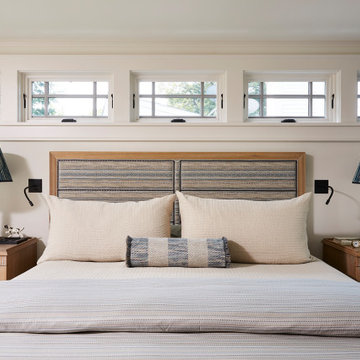
The homeowners loved the character of their 100-year-old home near Lake Harriet, but the original layout no longer supported their busy family’s modern lifestyle. When they contacted the architect, they had a simple request: remodel our master closet. This evolved into a complete home renovation that took three-years of meticulous planning and tactical construction. The completed home demonstrates the overall goal of the remodel: historic inspiration with modern luxuries.

 Vicki Kaplan, Arizona Best Real Estate
Cantabrica Estates is a private gated community located in North Scottsdale. Spec home available along with build-to-suit and incredible view lots.
For more information contact Vicki Kaplan at Arizona Best Real Estate
Spec Home Built By: LaBlonde Homes
Photography by: Leland Gebhardt
 Ziman Development Inc
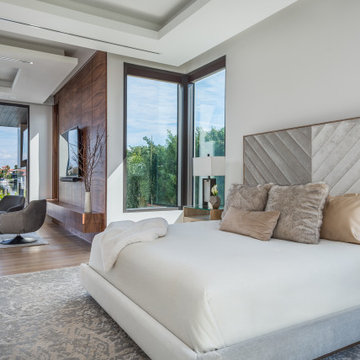
"About this Home: A modern contemporary waterfront home that has views of the bay. The home has an Infiniti pool and spa with a large lanai and outdoor kitchen area. The great room has high ceilings with floor to ceiling windows everywhere to maximize the views. The home has many textures with wood, metal and stone all working together to create a warm modern sophisticated space. The large kitchen has 2 islands and a hidden pantry. The master bedroom has a private seating area with a large very customized master closet.
Ziman Development is a member of the Certified Luxury Builders Network.
Certified Luxury Builders is a network of leading custom home builders and luxury home and condo remodelers who create 5-Star experiences for luxury home and condo owners from New York to Los Angeles and Boston to Naples.
As a Certified Luxury Builder, Ziman is proud to feature photos of select projects from our members around the country to inspire you with design ideas. Please feel free to contact the specific Certified Luxury Builder with any questions or inquiries you may have about their projects. Please visit www.CLBNetwork.com for a directory of CLB members featured on Houzz and their contact information."
Find the right local pro for your project
 Abda Custom Window Fashions
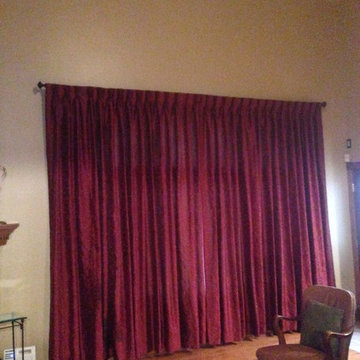
Functioning three finger pinch pleat draperies on a traversing rod. A traversing rod is useful for functioning draperies and comes in metal or wood. We used metal in this space. A traversing rod makes operating your draperies much easier.
Stop in our showroom or schedule a free in-home consultation. We work with clients in the Central Indiana Area. Contact us today to get started on your project. 317-273-8343

 Satin & Slate
The current home for this family was not large enough for their needs. We extended the master bedroom to create an additional walk-in closet and added a master bathroom to allow the parents to have their own retreat. We mixed the couple’s styles by introducing hints of mid-century modern and transitional elements throughout the home.
A neutral palette and clean lines are found throughout the home with splashes of color. We also focused on the functionality of the home by removing some of the walls that did not allow the home to flow, keeping it open for conversation in the main living areas. Contact us today,
(562) 444-8745.
 Ember & Brune
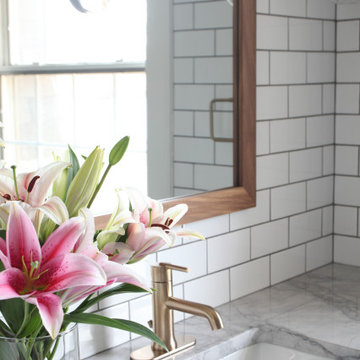
#PennyPark proves that you can pack a lot of style in a small space! We put a slightly modern twist on a 1930's classic with this master bath remodel. Period style hex and dot tile floor were traded for a large format hexagon. Traditional brass finishes were kept but in a sleeker plumbing style. And a juxtaposition of Carrara marble and warm afrormosia wood is a marriage made in heaven.
If you have a project and are interested in talking with us about it, please give us a call or fill out our contact form at http://www.emberbrune.com/contact-us.
Follow us on social media!
www.instagram.com/emberbrune/
www.pinterest.com/emberandbrune/

 Roeser Homes LLC
Our Lila model in Boulder Hills is a brand new floor plan with 4 bedrooms, 4.5 bathrooms, double front door, stone wainscoting on the Front Elevation, and more!
The Kitchen includes standard countertops on the island and perimeter with upgraded cabinets to the ceiling and under cabinet lighting, custom wood hood, and built-in desk in Pantry Office.
The focal point of the Great Room is the two-story fireplace with upgraded built-in cabinets and stone to the ceiling.
The Master Bathroom has been upgraded with a free-standing tub, wainscoting surround, frameless shower door, and pocket door to Master Closet and Laundry Room.
For more information on this new floor plan, please visit our Contact Us page or email thad@roeserhomes.com.


 Satin & Slate
The current home for this family was not large enough for their needs. We extended the master bedroom to create an additional walk-in closet and added a master bathroom to allow the parents to have their own retreat. We mixed the couple’s styles by introducing hints of mid-century modern and transitional elements throughout the home.
A neutral palette and clean lines are found throughout the home with splashes of color. We also focused on the functionality of the home by removing some of the walls that did not allow the home to flow, keeping it open for conversation in the main living areas. Contact us today,
(562) 444-8745.
 Satin & Slate
The current home for this family was not large enough for their needs. We extended the master bedroom to create an additional walk-in closet and added a master bathroom to allow the parents to have their own retreat. We mixed the couple’s styles by introducing hints of mid-century modern and transitional elements throughout the home.
A neutral palette and clean lines are found throughout the home with splashes of color. We also focused on the functionality of the home by removing some of the walls that did not allow the home to flow, keeping it open for conversation in the main living areas. Contact us today,
(562) 444-8745.
 Roeser Homes LLC
Our Lila model in Boulder Hills is a brand new floor plan with 4 bedrooms, 4.5 bathrooms, double front door, stone wainscoting on the Front Elevation, and more!
The Kitchen includes standard countertops on the island and perimeter with upgraded cabinets to the ceiling and under cabinet lighting, custom wood hood, and built-in desk in Pantry Office.
The focal point of the Great Room is the two-story fireplace with upgraded built-in cabinets and stone to the ceiling.
The Master Bathroom has been upgraded with a free-standing tub, wainscoting surround, frameless shower door, and pocket door to Master Closet and Laundry Room.
For more information on this new floor plan, please visit our Contact Us page or email thad@roeserhomes.com.
 41 West
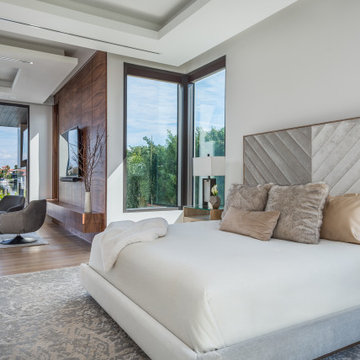
"About this Home: A modern contemporary waterfront home that has views of the bay. The home has an Infiniti pool and spa with a large lanai and outdoor kitchen area. The great room has high ceilings with floor to ceiling windows everywhere to maximize the views. The home has many textures with wood, metal and stone all working together to create a warm modern sophisticated space. The large kitchen has 2 islands and a hidden pantry. The master bedroom has a private seating area with a large very customized master closet.
41 West is a member of the Certified Luxury Builders Network.
Certified Luxury Builders is a network of leading custom home builders and luxury home and condo remodelers who create 5-Star experiences for luxury home and condo owners from New York to Los Angeles and Boston to Naples.
As a Certified Luxury Builder, 41 West is proud to feature photos of select projects from our members around the country to inspire you with design ideas. Please feel free to contact the specific Certified Luxury Builder with any questions or inquiries you may have about their projects. Please visit www.CLBNetwork.com for a directory of CLB members featured on Houzz and their contact information."


 O’Hara Interiors
Martha O'Hara Interiors, Interior Design & Photo Styling | Corey Gaffer, Photography
Please Note: All “related,” “similar,” and “sponsored” products tagged or listed by Houzz are not actual products pictured. They have not been approved by Martha O’Hara Interiors nor any of the professionals credited. For information about our work, please contact design@oharainteriors.com.

Sponsored
Columbus, OH

Wannemacher Interiors
Customized Award-Winning Interior Design Solutions in Franklin Cnty OH

 Renewal By Andersen Bay Area
Gorgeous master bedroom with all new wood interior windows we installed. This bright and beautiful room with wood floors and delightful sitting area looks outstanding with all new sliding and casement windows. New windows are just a phone call away with Renewal by Andersen of San Francisco, serving the whole Bay Area.
. . . . . . . . .
Find out how easy it is to replace your windows -- Contact Us Today: (844) 245-2799
 Roeser Homes LLC
Our Lila model in Boulder Hills is a brand new floor plan with 4 bedrooms, 4.5 bathrooms, double front door, stone wainscoting on the Front Elevation, and more!
The Kitchen includes standard countertops on the island and perimeter with upgraded cabinets to the ceiling and under cabinet lighting, custom wood hood, and built-in desk in Pantry Office.
The focal point of the Great Room is the two-story fireplace with upgraded built-in cabinets and stone to the ceiling.
The Master Bathroom has been upgraded with a free-standing tub, wainscoting surround, frameless shower door, and pocket door to Master Closet and Laundry Room.
For more information on this new floor plan, please visit our Contact Us page or email thad@roeserhomes.com.
 Roeser Homes LLC
Our Lila model in Boulder Hills is a brand new floor plan with 4 bedrooms, 4.5 bathrooms, double front door, stone wainscoting on the Front Elevation, and more!
The Kitchen includes standard countertops on the island and perimeter with upgraded cabinets to the ceiling and under cabinet lighting, custom wood hood, and built-in desk in Pantry Office.
The focal point of the Great Room is the two-story fireplace with upgraded built-in cabinets and stone to the ceiling.
The Master Bathroom has been upgraded with a free-standing tub, wainscoting surround, frameless shower door, and pocket door to Master Closet and Laundry Room.
For more information on this new floor plan, please visit our Contact Us page or email thad@roeserhomes.com.
 Roeser Homes LLC
Our Lila model in Boulder Hills is a brand new floor plan with 4 bedrooms, 4.5 bathrooms, double front door, stone wainscoting on the Front Elevation, and more!
The Kitchen includes standard countertops on the island and perimeter with upgraded cabinets to the ceiling and under cabinet lighting, custom wood hood, and built-in desk in Pantry Office.
The focal point of the Great Room is the two-story fireplace with upgraded built-in cabinets and stone to the ceiling.
The Master Bathroom has been upgraded with a free-standing tub, wainscoting surround, frameless shower door, and pocket door to Master Closet and Laundry Room.
For more information on this new floor plan, please visit our Contact Us page or email thad@roeserhomes.com.


 Roeser Homes LLC
Our Lila model in Boulder Hills is a brand new floor plan with 4 bedrooms, 4.5 bathrooms, double front door, stone wainscoting on the Front Elevation, and more!
The Kitchen includes standard countertops on the island and perimeter with upgraded cabinets to the ceiling and under cabinet lighting, custom wood hood, and built-in desk in Pantry Office.
The focal point of the Great Room is the two-story fireplace with upgraded built-in cabinets and stone to the ceiling.
The Master Bathroom has been upgraded with a free-standing tub, wainscoting surround, frameless shower door, and pocket door to Master Closet and Laundry Room.
For more information on this new floor plan, please visit our Contact Us page or email thad@roeserhomes.com.
 Roeser Homes LLC
Our Lila model in Boulder Hills is a brand new floor plan with 4 bedrooms, 4.5 bathrooms, double front door, stone wainscoting on the Front Elevation, and more!
The Kitchen includes standard countertops on the island and perimeter with upgraded cabinets to the ceiling and under cabinet lighting, custom wood hood, and built-in desk in Pantry Office.
The focal point of the Great Room is the two-story fireplace with upgraded built-in cabinets and stone to the ceiling.
The Master Bathroom has been upgraded with a free-standing tub, wainscoting surround, frameless shower door, and pocket door to Master Closet and Laundry Room.
For more information on this new floor plan, please visit our Contact Us page or email thad@roeserhomes.com.
 TKS Design Group
Download our free ebook, Creating the Ideal Kitchen. DOWNLOAD NOW
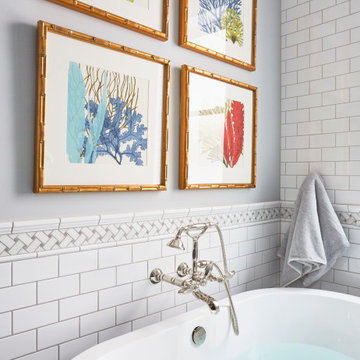
This master bath remodel is the cat's meow for more than one reason! The materials in the room are soothing and give a nice vintage vibe in keeping with the rest of the home. We completed a kitchen remodel for this client a few years’ ago and were delighted when she contacted us for help with her master bath!
The bathroom was fine but was lacking in interesting design elements, and the shower was very small. We started by eliminating the shower curb which allowed us to enlarge the footprint of the shower all the way to the edge of the bathtub, creating a modified wet room. The shower is pitched toward a linear drain so the water stays in the shower. A glass divider allows for the light from the window to expand into the room, while a freestanding tub adds a spa like feel.
The radiator was removed and both heated flooring and a towel warmer were added to provide heat. Since the unit is on the top floor in a multi-unit building it shares some of the heat from the floors below, so this was a great solution for the space.
The custom vanity includes a spot for storing styling tools and a new built in linen cabinet provides plenty of the storage. The doors at the top of the linen cabinet open to stow away towels and other personal care products, and are lighted to ensure everything is easy to find. The doors below are false doors that disguise a hidden storage area. The hidden storage area features a custom litterbox pull out for the homeowner’s cat! Her kitty enters through the cutout, and the pull out drawer allows for easy clean ups.
The materials in the room – white and gray marble, charcoal blue cabinetry and gold accents – have a vintage vibe in keeping with the rest of the home. Polished nickel fixtures and hardware add sparkle, while colorful artwork adds some life to the space.
65