
Search results for "Master context" in Home Design Ideas


 Depole Design llc
Before photo of the closet that was transformed into a built in cafe bar with fridge below and Nespresso Machine
Inspiration for a contemporary home design remodel in New York
Inspiration for a contemporary home design remodel in New York

Find the right local pro for your project







Sponsored
Delaware, OH

Buckeye Basements, Inc.
Central Ohio's Basement Finishing ExpertsBest Of Houzz '13-'21
 Glass Simple
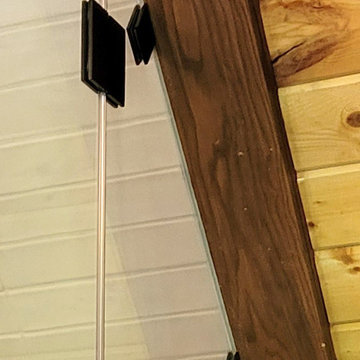
This charming corner shower is the perfect finishing touch in this modern rustic bathroom.
Mountain style bathroom photo in DC Metro
Mountain style bathroom photo in DC Metro
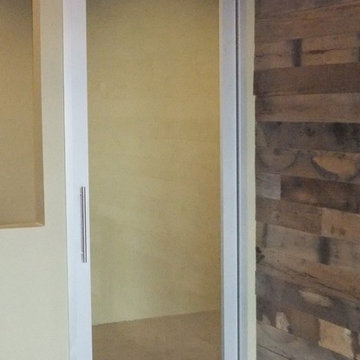
 The Sliding Door Company - Denver
Interior Impressions
Find comfort in familiar entrances,
a throwback to nostalgic homecomings
with a modern twist.
Diffused light filters through and
brightens passage to your safe
place, a haven for peace of mind
made secure by our patented lock
system.



 Hush House
Trim+Edge is a custom mid-century modern residential landscape remodel in East Austin, Texas (78702). Designed by Hush House, the project transforms a sloped residential lot into three functional outdoor zones using a slatted steel retaining wall, a pea gravel courtyard, and a shaded patio lounge.
2. Design Challenge & Architectural Solution
The Challenge: Leveling a sloped backyard lot to create usable, multi-functional outdoor living spaces for family gathering and entertaining.
The Solution: Installing a low-profile, slatted steel retaining structure to level the upper lawn while creating a seamless step-down transition into a pea gravel courtyard and shaded patio lounge directly adjacent to the main home.
3. Key Architectural Features & Materials
Slatted Steel Retaining Wall: A custom steel retaining structure that encases, levels, and elevates the upper lawn area.
Pea Gravel Courtyard: A low-maintenance gravel patio designed for flexible seating, dining, and casual outdoor entertaining.
Shaded Patio Lounge: An oversized covered seating area situated right next to the house for all-day shade and comfort.
Three-Zone Functional Layout: A layered landscape plan designed to activate distinct areas for concurrent family activities and large social gatherings.




 Viking Renovations LLC
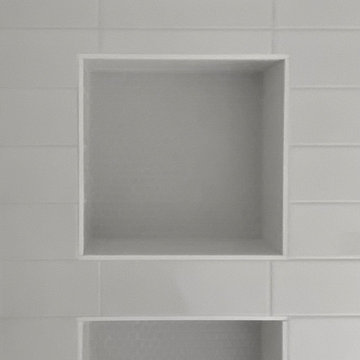
Master shower niches completed in Restore Satin White 10"x11" Glazed Ceramic Penny Round Mosaic Tile. Shower walls are stacked, 4"x12" Glazed Ceramic Bright White Subway Tile. Accented with Bleached Wood Grout. All moisture proofing materials and trims are Schluter products.






Sponsored
Sunbury, OH

J.Holderby - Renovations
Franklin County's Leading General Contractors - 2X Best of Houzz!
 J Anthony Interiors
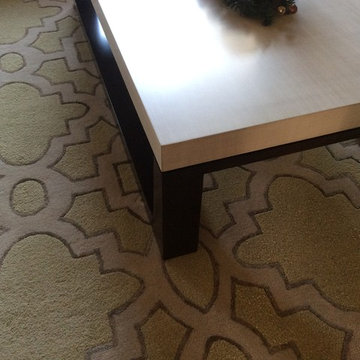
Detail of table and area rug; hand finished linen table top and triple colored fret work wool and viscose rug. The coco accent gives depth the rug.



 Dimora Interiors
Large format thin porcelain black tile in the master bathroom
Inspiration for a large contemporary master white tile and stone slab brown floor and medium tone wood floor freestanding bathtub remodel in Vancouver with flat-panel cabinets, medium tone wood cabinets, a one-piece toilet, white walls, a vessel sink, a hinged shower door, black countertops and solid surface countertops
Inspiration for a large contemporary master white tile and stone slab brown floor and medium tone wood floor freestanding bathtub remodel in Vancouver with flat-panel cabinets, medium tone wood cabinets, a one-piece toilet, white walls, a vessel sink, a hinged shower door, black countertops and solid surface countertops
74