
Search results for "Master continue" in Home Design Ideas

 aMortonDesign
Marble and porcelain showcase accents of blue in this Guest Bath.
Patrick Rogers Photography
Example of a small transitional gray tile and porcelain tile marble floor and multicolored floor alcove bathtub design in Boston with gray walls and a pedestal sink
Example of a small transitional gray tile and porcelain tile marble floor and multicolored floor alcove bathtub design in Boston with gray walls and a pedestal sink

 iPhotographyHOMES
Linda Kasian Photography
Minimalist master brown tile and porcelain tile medium tone wood floor freestanding bathtub photo in Los Angeles with flat-panel cabinets, gray cabinets, quartz countertops, a one-piece toilet, white walls and an undermount sink
Minimalist master brown tile and porcelain tile medium tone wood floor freestanding bathtub photo in Los Angeles with flat-panel cabinets, gray cabinets, quartz countertops, a one-piece toilet, white walls and an undermount sink

 Chen + Suchart Studio
This 33' long vanity is at once storage in the bedroom, dressers at the master closet, and becomes the vanity at the master bathroom as one continuous line in the space.
Winquist Photography, Matt Winquist
Find the right local pro for your project

 Tidal Interiors
Transitional brown tile multicolored floor freestanding bathtub photo in San Diego with brown walls
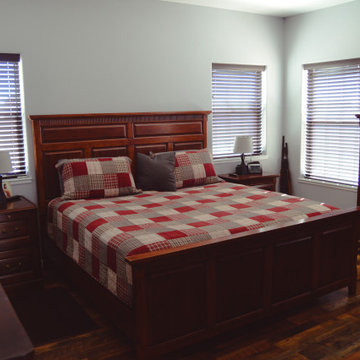
 DLM ENTERPRISES
Turning around from the dining area, the entrance to the master bedroom invites you in. The spacious, well-lit room continues the theme of luxury vinyl plank flooring, adding warmth and continuity throughout the home. This serene retreat offers a perfect balance of space and comfort.


 Clark and Clark Interiors
Photography by Dustin Peck Photography
Example of a mid-sized transitional master white tile and porcelain tile multicolored floor bathroom design in Charlotte with an undermount tub, quartz countertops, a hinged shower door, white countertops and gray walls
Example of a mid-sized transitional master white tile and porcelain tile multicolored floor bathroom design in Charlotte with an undermount tub, quartz countertops, a hinged shower door, white countertops and gray walls

Sponsored
Columbus, OH

Wannemacher Interiors
Customized Award-Winning Interior Design Solutions in Franklin Cnty OH

 KOSS design+build, pllc
Roehner + Ryan
Mid-sized trendy light wood floor and beige floor home office library photo in Phoenix with white walls
Mid-sized trendy light wood floor and beige floor home office library photo in Phoenix with white walls

 The Artisans Group, Inc.
Winner of the 2018 Tour of Homes Best Remodel, this whole house re-design of a 1963 Bennet & Johnson mid-century raised ranch home is a beautiful example of the magic we can weave through the application of more sustainable modern design principles to existing spaces.
We worked closely with our client on extensive updates to create a modernized MCM gem.
Extensive alterations include:
- a completely redesigned floor plan to promote a more intuitive flow throughout
- vaulted the ceilings over the great room to create an amazing entrance and feeling of inspired openness
- redesigned entry and driveway to be more inviting and welcoming as well as to experientially set the mid-century modern stage
- the removal of a visually disruptive load bearing central wall and chimney system that formerly partitioned the homes’ entry, dining, kitchen and living rooms from each other
- added clerestory windows above the new kitchen to accentuate the new vaulted ceiling line and create a greater visual continuation of indoor to outdoor space
- drastically increased the access to natural light by increasing window sizes and opening up the floor plan
- placed natural wood elements throughout to provide a calming palette and cohesive Pacific Northwest feel
- incorporated Universal Design principles to make the home Aging In Place ready with wide hallways and accessible spaces, including single-floor living if needed
- moved and completely redesigned the stairway to work for the home’s occupants and be a part of the cohesive design aesthetic
- mixed custom tile layouts with more traditional tiling to create fun and playful visual experiences
- custom designed and sourced MCM specific elements such as the entry screen, cabinetry and lighting
- development of the downstairs for potential future use by an assisted living caretaker
- energy efficiency upgrades seamlessly woven in with much improved insulation, ductless mini splits and solar gain

 Studio 6 Architects
Large Remodel to an Existing single Family Home
Large elegant white two-story concrete fiberboard gable roof photo in Orange County
Large elegant white two-story concrete fiberboard gable roof photo in Orange County

 Visbeen Architects
Designed with an open floor plan and layered outdoor spaces, the Onaway is a perfect cottage for narrow lakefront lots. The exterior features elements from both the Shingle and Craftsman architectural movements, creating a warm cottage feel. An open main level skillfully disguises this narrow home by using furniture arrangements and low built-ins to define each spaces’ perimeter. Every room has a view to each other as well as a view of the lake. The cottage feel of this home’s exterior is carried inside with a neutral, crisp white, and blue nautical themed palette. The kitchen features natural wood cabinetry and a long island capped by a pub height table with chairs. Above the garage, and separate from the main house, is a series of spaces for plenty of guests to spend the night. The symmetrical bunk room features custom staircases to the top bunks with drawers built in. The best views of the lakefront are found on the master bedrooms private deck, to the rear of the main house. The open floor plan continues downstairs with two large gathering spaces opening up to an outdoor covered patio complete with custom grill pit.

 Masterpiece Design Group
This spectacular modern bath features a stand-alone tub, frameless glass shower, and floating vanities. The floor to ceiling marble-look tile further enhances that 'spa' feel



Sponsored
Delaware, OH

Buckeye Basements, Inc.
Central Ohio's Basement Finishing ExpertsBest Of Houzz '13-'21

 Dan Nelson, Designs Northwest Architects
Master bath.
Photography by Lucas Henning.
Inspiration for a large rustic master white tile and porcelain tile concrete floor and beige floor alcove shower remodel in Seattle with flat-panel cabinets, brown cabinets, white walls, an undermount sink, recycled glass countertops and gray countertops
Inspiration for a large rustic master white tile and porcelain tile concrete floor and beige floor alcove shower remodel in Seattle with flat-panel cabinets, brown cabinets, white walls, an undermount sink, recycled glass countertops and gray countertops

 Holland Homes LLC
Mid-sized country master white tile and subway tile alcove shower photo in Atlanta with shaker cabinets, white cabinets, white walls and marble countertops

 JAC Interiors
Trendy light wood floor eat-in kitchen photo in Los Angeles with shaker cabinets, white cabinets, marble countertops, stainless steel appliances, an island and white countertops

 Valley Design Center
Freestanding bathtub - contemporary white tile freestanding bathtub idea in New York with flat-panel cabinets, black cabinets and an integrated sink

Sponsored
Sunbury, OH

J.Holderby - Renovations
Franklin County's Leading General Contractors - 2X Best of Houzz!

 U.S. Frameless Glass Shower Door
http://www.usframelessglassshowerdoor.com/
Mid-sized elegant master beige tile, black tile, brown tile and porcelain tile marble floor freestanding bathtub photo in Newark with a one-piece toilet and beige walls
Mid-sized elegant master beige tile, black tile, brown tile and porcelain tile marble floor freestanding bathtub photo in Newark with a one-piece toilet and beige walls

 Joni Spear Interior Design
The framed picture molding with mosaic tile is the highlight of this shower. Space was borrowed from the hall to incorporate the full bath with tub and shower.

 All-In Construction Services, LLC
Our clients knew they wanted to achieve a look that matched the historic charm of this classic home, but also reflected their personal style. This recently completed project in Winter Park truly demonstrates a timeless approach to current trends.
134