
Search results for "Master continue" in Home Design Ideas

Small trendy master white tile and subway tile mosaic tile floor tub/shower combo photo in New York with white cabinets, a two-piece toilet, white walls and solid surface countertops
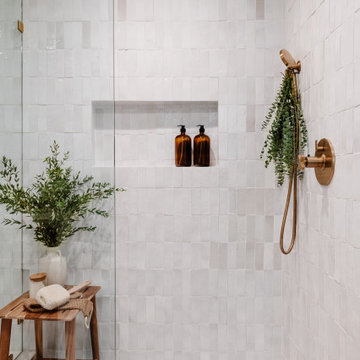


 Matthew Bolt Graphic Design
Example of a beach style bathroom design in San Francisco
Example of a beach style bathroom design in San Francisco
Find the right local pro for your project

 Castle Homes
Room Details:
Hardwood floors continue into the master bath as homage to the historic folk style, as do the mirrors hung in front of windows.
• Bianco Carrara marble countertops
• Kohler 6’ Stargaze Freestanding Soaking Tub with Artifacts Faucets
• Pacific White marble shower with herringbone pattern floor
• Walls: SW Snowbound 7004
Photo: Alyssa Rosenheck

 Schroeder Design/Build, Inc.
Remodel or Sell? When our client inherited the home he grew up in he knew he didn't want to sell it. Instead, he decided to remodel and create a place to raise his own family. Schroeder Design/Build completed a whole house remodel that included opening up the main areas of the home, a master bathroom, and bringing the electrical and plumbing up-to-date throughout.

 Amy Lind Interiors
Transitional master white tile and porcelain tile double-sink double shower photo in Atlanta with shaker cabinets, white cabinets, a two-piece toilet, white walls, an undermount sink, marble countertops, a hinged shower door, gray countertops, a niche and a freestanding vanity

 Forward Design Build Remodel
This primary suite includes a pocket door entry, patterned concrete tile, cherry and marble finishes and a walk-in closet. A continuation of the bedroom's large windows, the window in the shower brings in great natural light and a bit of the outdoors in.

Sponsored
Delaware, OH

Buckeye Basements, Inc.
Central Ohio's Basement Finishing ExpertsBest Of Houzz '13-'21

 Rico's General Construction Inc.
Inspiration for a timeless white tile alcove shower remodel in San Francisco with an undermount sink, shaker cabinets, white cabinets, an undermount tub and gray walls

 Fox.Architecture Inc
Upper floor hall is continuous balcony. Barn doors into media room below and master suite above.
Hallway - modern light wood floor hallway idea in Vancouver
Hallway - modern light wood floor hallway idea in Vancouver

 Guettler Photo
David Guettler
Example of a classic bathroom design in Los Angeles with a hinged shower door
Example of a classic bathroom design in Los Angeles with a hinged shower door


 James Patrick Walters
Rich woods continue through this home office, which is comfortably tucked away in a master bedroom niche.
Mid-sized trendy built-in desk medium tone wood floor and brown floor study room photo in San Diego with beige walls and no fireplace
Mid-sized trendy built-in desk medium tone wood floor and brown floor study room photo in San Diego with beige walls and no fireplace

 GL Design, Inc
Master Bathroom with a beautiful view, windows in bath and shower. calacata porcelain on walls. gray oak vanity.
Inspiration for a mid-sized contemporary master white tile and porcelain tile porcelain tile and gray floor double shower remodel in Miami with furniture-like cabinets, gray cabinets, an undermount sink, tile countertops, a hinged shower door and white countertops
Inspiration for a mid-sized contemporary master white tile and porcelain tile porcelain tile and gray floor double shower remodel in Miami with furniture-like cabinets, gray cabinets, an undermount sink, tile countertops, a hinged shower door and white countertops

Sponsored
Delaware, OH
Buckeye Basements, Inc.
Central Ohio's Basement Finishing ExpertsBest Of Houzz '13-'21

 User
This modern farmhouse located outside of Spokane, Washington, creates a prominent focal point among the landscape of rolling plains. The composition of the home is dominated by three steep gable rooflines linked together by a central spine. This unique design evokes a sense of expansion and contraction from one space to the next. Vertical cedar siding, poured concrete, and zinc gray metal elements clad the modern farmhouse, which, combined with a shop that has the aesthetic of a weathered barn, creates a sense of modernity that remains rooted to the surrounding environment.
The Glo double pane A5 Series windows and doors were selected for the project because of their sleek, modern aesthetic and advanced thermal technology over traditional aluminum windows. High performance spacers, low iron glass, larger continuous thermal breaks, and multiple air seals allows the A5 Series to deliver high performance values and cost effective durability while remaining a sophisticated and stylish design choice. Strategically placed operable windows paired with large expanses of fixed picture windows provide natural ventilation and a visual connection to the outdoors.

 HMH Architecture + Interiors
A simple free-standing tub to help you unwind.
Inspiration for a mid-sized rustic master freestanding bathtub remodel in Denver
Inspiration for a mid-sized rustic master freestanding bathtub remodel in Denver
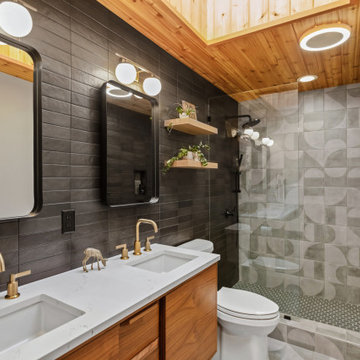


 Turan Designs, Inc.
White Master Bath
Photographer: Sacha Griffin
Large transitional master beige tile and porcelain tile porcelain tile, white floor and double-sink freestanding bathtub photo in Atlanta with an undermount sink, recessed-panel cabinets, white cabinets, beige walls, a two-piece toilet, quartzite countertops, a hinged shower door, white countertops and a built-in vanity
Large transitional master beige tile and porcelain tile porcelain tile, white floor and double-sink freestanding bathtub photo in Atlanta with an undermount sink, recessed-panel cabinets, white cabinets, beige walls, a two-piece toilet, quartzite countertops, a hinged shower door, white countertops and a built-in vanity

Sponsored
Sunbury, OH

J.Holderby - Renovations
Franklin County's Leading General Contractors - 2X Best of Houzz!


 Match Remodeling
Master bathroom. Tub deck continues as one surface into shower as bench.
image: Match Remodeling
Mid-sized minimalist kids' white tile and ceramic tile ceramic tile and gray floor walk-in shower photo in Philadelphia with flat-panel cabinets, light wood cabinets, an undermount tub, a one-piece toilet, white walls, an integrated sink, a hinged shower door and marble countertops
Mid-sized minimalist kids' white tile and ceramic tile ceramic tile and gray floor walk-in shower photo in Philadelphia with flat-panel cabinets, light wood cabinets, an undermount tub, a one-piece toilet, white walls, an integrated sink, a hinged shower door and marble countertops

133