
Search results for "Master continue" in Home Design Ideas

 Holst Brothers General Contractors
Mid-sized beach style guest light wood floor bedroom photo in Los Angeles with white walls and no fireplace


 Hibou Design & Co.
This black and white master en-suite features mixed metals and a unique custom mosaic design.
Freestanding bathtub - large scandinavian master white tile and ceramic tile mosaic tile floor, black floor and double-sink freestanding bathtub idea in Montreal with black cabinets, a one-piece toilet, white walls, an undermount sink, quartz countertops, a hinged shower door, white countertops, a niche and a floating vanity
Freestanding bathtub - large scandinavian master white tile and ceramic tile mosaic tile floor, black floor and double-sink freestanding bathtub idea in Montreal with black cabinets, a one-piece toilet, white walls, an undermount sink, quartz countertops, a hinged shower door, white countertops, a niche and a floating vanity
Find the right local pro for your project

 User
Photo by Boor Bridges Architecture
Transitional medium tone wood floor bedroom photo in San Francisco with gray walls
Transitional medium tone wood floor bedroom photo in San Francisco with gray walls

 Nosan Signature Homes
Transitional master marble tile marble floor freestanding bathtub photo in Detroit with white cabinets, white walls, a hinged shower door and flat-panel cabinets

Inspiration for a mid-sized transitional alcove shower remodel in Los Angeles with shaker cabinets, white cabinets, a two-piece toilet, white walls, a drop-in sink, solid surface countertops and a hinged shower door

 Carl Mattison Design
The master bathroom, which was once a living room in the quadplex, got outfitted with a 10' double vanity, double head and rain head shower with glass enclosure and a large soaking tub. Oh, and yes an original fireplace is intact!

Sponsored
Sunbury, OH

J.Holderby - Renovations
Franklin County's Leading General Contractors - 2X Best of Houzz!

 THINK Architecture, Inc.
Inspiration for a large rustic master carpeted and gray floor bedroom remodel in Salt Lake City with white walls, a ribbon fireplace and a metal fireplace

 INDEPENDENCE PROPERTIES, LLC
Silver Travertine flooring is continued in the shower and whirlpool surrounds, while the accent tile in the surrounds was continued as a backsplash for the double bowl vanity. Finally, the whirlpool access panels are simply repurposed cabinet decorative panels that bring the whole look together.
Photo by: George Cuevas, Agent Refined Media

 Robineve Interiors
Photography Credit: Mark Gebhardt
Walk-in shower - large transitional master gray tile and porcelain tile porcelain tile and beige floor walk-in shower idea in San Francisco with shaker cabinets, white cabinets, gray walls, a drop-in sink, quartz countertops and a hinged shower door
Walk-in shower - large transitional master gray tile and porcelain tile porcelain tile and beige floor walk-in shower idea in San Francisco with shaker cabinets, white cabinets, gray walls, a drop-in sink, quartz countertops and a hinged shower door

 Spruce Interiors
This amazing master suite in black and white has the ultimate window treatment! Fantastic blackout drapery with the lead-edge in a contrasting band. This contrasting band continues on valances-a fabulous look!
 User
Design by Megan Winters
Living room - traditional formal living room idea in New York with white walls and a standard fireplace
Living room - traditional formal living room idea in New York with white walls and a standard fireplace

 Dunn Development, Inc.
The window in the en suite is the original window removed to put in the door to the master suite; we chose to re-use the window, which faces the front, to preserve continuity on the front of the home.
The master bedroom suite is an addition to the existing footprint of the home. Where a window used to be is now a doorway into the small entry alcove with a feature wall showcasing the old exterior brick; the original window was reused in the bathroom facing the front of the home for continuity. The spacious master bedroom opens into a sitting room with gorgeous high windows. The new closet offers ample storage, and the bathroom features a beautiful marble tile floor, matching vanities, and a custom tiled shower. Welcome home!
Laurie Coderre Designs
Ryan Long Photography

Sponsored
Sunbury, OH
J.Holderby - Renovations
Franklin County's Leading General Contractors - 2X Best of Houzz!

 Leslie Williams Interior Design
Taking out the enclosed shower wall and making a zero entry shower opened up this bathroom space and made room for an angled free standing tub. We painted current cabinets and added new quartz countertops, mirrors, lighting and cabinet hardware.

 Jenny Martin Design
Joshua Lawrence
Example of a large transitional master gray tile porcelain tile and gray floor freestanding bathtub design in Vancouver with shaker cabinets, gray cabinets, white walls, an undermount sink, quartzite countertops, a hinged shower door and white countertops
Example of a large transitional master gray tile porcelain tile and gray floor freestanding bathtub design in Vancouver with shaker cabinets, gray cabinets, white walls, an undermount sink, quartzite countertops, a hinged shower door and white countertops
 User
Freestanding bathtub - contemporary white tile white floor freestanding bathtub idea in Austin with white walls

 The Kitchenworks
The classic white Dutch Made cabinetry in the master bath continues the spacious and airy feeling of the home. Design by Tracey Hoppe Interiors. Photo credits: Matthew Horton

Sponsored
Sunbury, OH
J.Holderby - Renovations
Franklin County's Leading General Contractors - 2X Best of Houzz!

 Melton Design Build
The master bathroom continues the trend of brightness and natural light seen throughout the house, however, the master bathroom utilizes earth tones to create a luxurious spa feel.
Mark Quentin/ StudioQphoto.com
 User
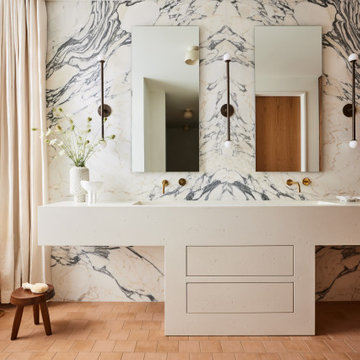
This organic modern master bathroom is truly a sanctuary. Heated clay tile floors feel luxurious underfoot and the large soaking tub is an oasis for busy parents. The unique vanity is a custom piece sourced by the interior designer. The continuation of the large format porcelain tile from the kitchen and the use of walnut on the linen cabinets from Grabill Cabinets, bring in the natural textures central to organic modern interior design. Interior Design: Sarah Sherman Samuel; Architect: J. Visser Design; Builder: Insignia Homes; Linen Cabinet: Grabill Cabinetry; Photo: Nicole Franzen

 LifeHouse Construction
These owners know craftsmanship and appreciate high-quality details. The owner hand crafted some of the furniture pieces included in this remodel, including the master bed frame. To update the home and do justice to the owner’s own furniture pieces, we installed a sky light in the upstairs bedroom hallway to bathe the space in light and added new doors with brass hardware. The master bathroom was transformed into an oasis and the kitchen underwent a remodel to make it more functional with modern appliances.
Photos by Kimberly Gavin Photography
158