
Search results for "Master continue" in Home Design Ideas

 StyleHouse Home Staging and Design
This project started with a blank slate. Our client's only request was to bring in a vibrant color. We had a minimal budget to work with and are very happy with the results. The kitchen and living room were painted with Sherwin Williams Anew Grey. The railing was painted with SW Black Magic. The Powder Room stripes are SW Mega Greige and Incredible White.

 DHMurray Architecture
A bright, master bedroom continues a clean, minimal material palette through this hamptons-style coastal home.
Inspiration for a mid-sized coastal porcelain tile and white floor powder room remodel with recessed-panel cabinets, medium tone wood cabinets, white walls, a drop-in sink, marble countertops and white countertops
Inspiration for a mid-sized coastal porcelain tile and white floor powder room remodel with recessed-panel cabinets, medium tone wood cabinets, white walls, a drop-in sink, marble countertops and white countertops
 Leigh Newport Staged by Design®
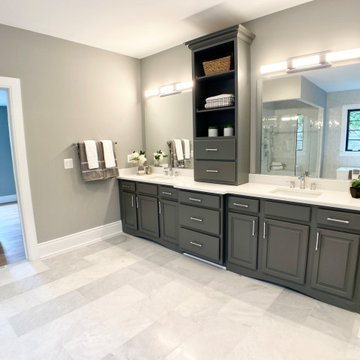
Luxury continues into the master bath with a freestanding tub and spa like wet room shower. A few decorative touches are all it takes to make it a welcoming retreat
Find the right local pro for your project

 Wolf Design Studio
Inspiration for a large contemporary travertine floor and beige floor great room remodel in Los Angeles with beige walls and no fireplace

 Suzanne Nichols Design Group, Inc.
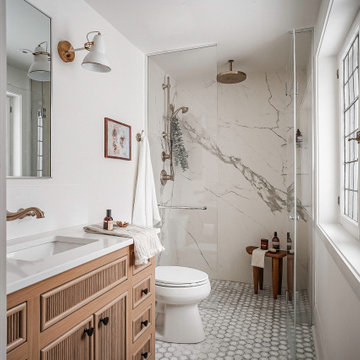
This master bath gives clients the space and function they need. While remaining timeless, the neutral tile covers both floors and walls giving the space continuous feel. The glass wall provides a touch of elegance while remaining eye catching.

Small 1960s master white tile and mosaic tile mosaic tile floor doorless shower photo in Seattle with open cabinets, light wood cabinets, a two-piece toilet, white walls and a console sink


Sponsored
Sunbury, OH

J.Holderby - Renovations
Franklin County's Leading General Contractors - 2X Best of Houzz!

 Futuro
Example of a huge farmhouse alcove bathtub design in Boston with an undermount sink and flat-panel cabinets

 Lighting Etc.
The master bath is truly an oasis in this home. Transitional design continues, but with just a hint of "bling" brought in via the custom mirrors. Center built-in and custom cabinetry provide amazing amounts of storage.
(Artwork provided by Atwood Custom Homes, Inc.)

 User
What was once an unfinished basement is now a perfect getaway and space to entertain. The main focus is the projection screen and cozy couches for the family to gather and watch movies in surround sound. Just a few feet away, a kitchenette provides some refreshments and food. This space also allows plenty of room to throw a party and this kitchenette can store lots of food and drink.
Down the hall we have a rec room with a ping pong table. Across from that is a gym so the homeowners can continue to live a healthy lifestyle.
On the other side of the basement there is a playroom that can easily double as a guest room. It's a great spot for the kids to play and keep their toys all in one place. Next door is a "jack and jill" bathroom that is appropriate for all ages. Walk in the door and you'll be wowed by the mosaic tile accent that greets you from inside the shower.
We're happy to hear the family is enjoying the space and have enjoyed a few parties!

 Cedar Creek Custom Homes
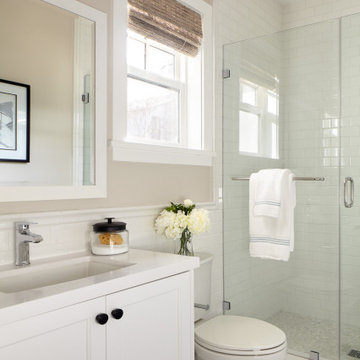
This master ensuite shower continues the beachy feel found throughout the home.
Bathroom - coastal ceramic tile and beige floor bathroom idea with furniture-like cabinets, distressed cabinets, a vessel sink, quartz countertops and white countertops
Bathroom - coastal ceramic tile and beige floor bathroom idea with furniture-like cabinets, distressed cabinets, a vessel sink, quartz countertops and white countertops
 Agnieszka Jakubowicz PHOTOGRAPHY
Design+Build: Robson Homes / Photography: Agnieszka Jakubowicz
Transitional bathroom photo in San Francisco
Transitional bathroom photo in San Francisco

 Remodel Works Bath & Kitchen
This San Diego master bathroom remodel features a Starmark Maple Stratford caramel Chocolate vanity with granite top with a waterfall edge, his and hers undercount sinks and Eva single handle fixtures. The shower has a bench corner seat with Pergamo Naturale tile and a glazed sliced pebble in the shower.
www.remodelworks.com
Photography by Scott Basile



 Pu'uwai Design & Construction
This spacious master suite was inspired by the design of a Balinese villa. It's indoor-outdoor design was created by incorporating pocketing glass doors along two walls so that a whole corner of the room opens up to the back lawn. The vaulted ceiling connects the master bath, while a slat wall frames the closet and creates a feature wall for the master bed. The walls are white, the floors are gray porcelain, the slat wall and custom nightstands are teak, while the four poster bed is draped in mosquito netting and piled high with white bedding. The rug is jute. The blue-green accents were inspired by the custom throw pillows on the bed and the landscape painting by local artist Pepe depicting traditional canoes along the shoreline.

 H. Bero Interiors
This crisp and clean bathroom renovation boost bright white herringbone wall tile with a delicate matte black accent along the chair rail. the floors plan a leading roll with their unique pattern and the vanity adds warmth with its rich blue green color tone and is full of unique storage.

 Imprint Architecture and Design, LLC
Farmhouse light wood floor and beige floor single front door photo in Minneapolis with white walls and a white front door
 David Charlez Designs
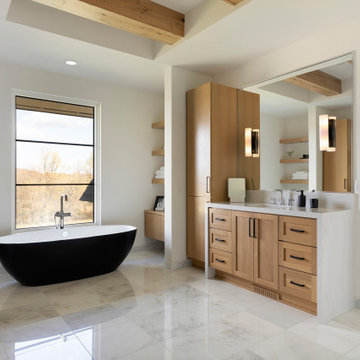
Example of a transitional master single-sink and exposed beam freestanding bathtub design in Minneapolis with shaker cabinets, medium tone wood cabinets, white walls, an undermount sink, quartz countertops, white countertops and a built-in vanity



 HP Flanagan, Inc. Builders
The brick was exposed and sealed. This theme was continued into master suite on third floor
Elegant l-shaped living room photo in Philadelphia with an undermount sink, raised-panel cabinets, light wood cabinets, granite countertops, multicolored backsplash, mosaic tile backsplash and stainless steel appliances
Elegant l-shaped living room photo in Philadelphia with an undermount sink, raised-panel cabinets, light wood cabinets, granite countertops, multicolored backsplash, mosaic tile backsplash and stainless steel appliances

Freestanding bathtub - mid-sized modern master gray tile and cement tile porcelain tile and beige floor freestanding bathtub idea in Denver with flat-panel cabinets, medium tone wood cabinets, gray walls, an integrated sink, solid surface countertops, a one-piece toilet and a hinged shower door

 suba | Suanne Bassett, Architect
Contractor: Jason Skinner of Bay Area Custom Homes.
Photographer: Michele Lee Willson
Mid-sized minimalist kids' gray tile and porcelain tile porcelain tile tub/shower combo photo in San Francisco with flat-panel cabinets, distressed cabinets, an undermount tub, a one-piece toilet, white walls, an undermount sink and marble countertops
Mid-sized minimalist kids' gray tile and porcelain tile porcelain tile tub/shower combo photo in San Francisco with flat-panel cabinets, distressed cabinets, an undermount tub, a one-piece toilet, white walls, an undermount sink and marble countertops
160