
Search results for "Master continue" in Home Design Ideas

 thinkpure
Example of a large trendy master medium tone wood floor bedroom design in Los Angeles with white walls and no fireplace

 Kalidy Homes
The master bathroom continues the modern style of the homes with a blend of white, gray and black. The lighting is the most unique feature in the design and it truly illuminates the entire space. The double sink is practical for the master bath and gives it a touch of luxury.

 LC-Design Studio
It’s all in the details on this master bath vanity. The geometric layout of drawers creates an elegant aesthetic while maintaining a very functional space. The warm oak cabinetry and the gold fixtures continue to preserve the cohesive look of the home and create a comfortable get-away for the homeowner.
Find the right local pro for your project

 Landis Architects | Builders
Photo: Michael K. Wilkinson
The reason for the open plan was to maintain natural light throughout the attic. However, the bathroom was a challenge because it has privacy walls. Our designer opted to use continuous clerestory glass panels that wrap around the corner of the bathroom enclosure. These custom glass pieces allow light to flow from the dormers and skylight into the bathroom. The bathroom door is frosted to maintain privacy but also let in natural light.
The modern bathroom has a floating dark wood vanity that provides plenty of storage including a laundry basket. The toilet is in a separate room for privacy.

 MKE Design Build
Our pride and joy of this Whitefish Bay master bathroom is the tile work in the shower - especially the attention to detail in the niche! By extending the tub surround into the shower to act like a bench, we also created fewer seams and a continuous flow. We love the clean lines and fresh look of the entire space.
What was once a main hallway bathroom was transformed into this large master bath by utilizing existing closet space. The homeowners have expressed how they feel like they are in a hotel spa!

 Classic Coastal
This master bedroom provides a coastal oasis. A crisp, clean white bedspread with colorful accents compliments the dramatic curly maple headboard. Mid-century nightstands continue the clean, calming look.



Sponsored
Delaware, OH

Buckeye Basements, Inc.
Central Ohio's Basement Finishing ExpertsBest Of Houzz '13-'21

 Lasley Brahaney Architecture + Construction
The white marble throughout the master bathroom continues through the large open shower area. Tom Grimes Photography
Doorless shower - huge contemporary master white tile and stone slab marble floor and white floor doorless shower idea with white walls
Doorless shower - huge contemporary master white tile and stone slab marble floor and white floor doorless shower idea with white walls

 The Iconic Space
This large painting continues our exploration of scale. It pops right off the deep green walls. Use of large pieces eliminates the cluttered look that often befalls smaller spaces.
daubmanphotography@cox.net

 Traditions In Tile At Brier Creek
Master bathroom refresh using honed botticino for the floors and shower walls. Fun pebbles complete the shower floor. A sophisticated mosaic from Sonoma Tilemakers give light and continuity to the shower and tub splash. Stone must be sealed.....for a long product life and continued beauty!

 User
Beautiful master bathroom shower with white subway tile and a textured decorative band of brown and gold mosaic tile. The staggered pattern of the subway tile continues up the wall until the decorative band, and then switches to a stacked pattern, then carried onto the ceiling as well. A Beige quartz countertop was used for the shower bench and the niche.
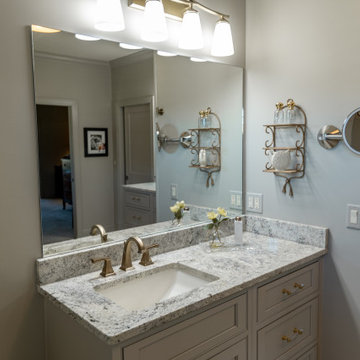
 Robison Kitchen and Home
The Anew Gray monochromatic color scheme continues throughout this condominium into the master bathroom.
Corner shower - large traditional master gray tile and ceramic tile ceramic tile, beige floor and double-sink corner shower idea in St Louis with shaker cabinets, gray cabinets, gray walls, an undermount sink, quartz countertops, a hinged shower door, gray countertops and a built-in vanity
Corner shower - large traditional master gray tile and ceramic tile ceramic tile, beige floor and double-sink corner shower idea in St Louis with shaker cabinets, gray cabinets, gray walls, an undermount sink, quartz countertops, a hinged shower door, gray countertops and a built-in vanity

 Bob Chatham Custom Home Design
The master en suite has a seating area with a built in desk.
The room is flooded with light from floor to ceiling windows overlooking the water. The bedroom continues the coastal theme and is a relaxing and practical space. Built by Chad Loper and designed by Bob Chatham Custom Home Design. Photos by Michelle Schell photography.

Sponsored
Sunbury, OH

J.Holderby - Renovations
Franklin County's Leading General Contractors - 2X Best of Houzz!

 MKE Design Build
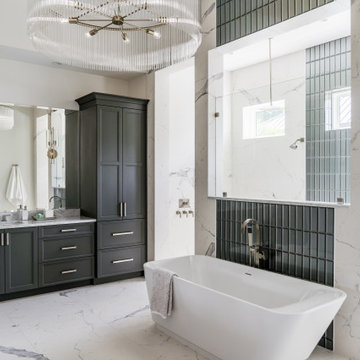
Our pride and joy of this Whitefish Bay master bathroom is the tile work in the shower - especially the attention to detail in the niche! By extending the tub surround into the shower to act like a bench, we also created fewer seams and a continuous flow. We love the clean lines and fresh look of the entire space.
What was once a main hallway bathroom was transformed into this large master bath by utilizing existing closet space. The homeowners have expressed how they feel like they are in a hotel spa!
 Tina Ramchandani Creative
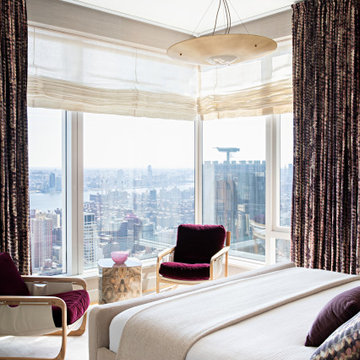
In the main bedroom, the design narrative shifts from social vibrancy to intimate tranquility, creating a truly serene sanctuary high above the city. Set against a backdrop of sophisticated textured grasscloth walls, the room is defined by its masterful layering of tactile surfaces and a continued, thoughtful exploration of color.

 Libby Raab Architecture
Master Bathroom with vanity, shower, and freestanding tub
Photo byPaul Dyer
Mid-sized transitional master white tile and marble tile porcelain tile and gray floor freestanding bathtub photo in San Francisco with shaker cabinets, green cabinets, a one-piece toilet, white walls, an undermount sink, marble countertops and a hinged shower door
Mid-sized transitional master white tile and marble tile porcelain tile and gray floor freestanding bathtub photo in San Francisco with shaker cabinets, green cabinets, a one-piece toilet, white walls, an undermount sink, marble countertops and a hinged shower door



 SHIALICE
Porcelain "Rombo" tile from Walk-on Tile
Floor to ceiling glass walk-in shower
Inspiration for a mid-sized modern master multicolored tile and porcelain tile porcelain tile doorless shower remodel in Los Angeles with an undermount sink, flat-panel cabinets, white cabinets, quartz countertops, a two-piece toilet and multicolored walls
Inspiration for a mid-sized modern master multicolored tile and porcelain tile porcelain tile doorless shower remodel in Los Angeles with an undermount sink, flat-panel cabinets, white cabinets, quartz countertops, a two-piece toilet and multicolored walls

 Authentic Home
The Authentic Home London Fog paint color and the Horizon Window Coverings woven weave roman shades provide the foundation to this large space. The continuation of the knotty alder cabinetry in the master bathroom and the natural floral greens and birch branches add to the rustic and peaceful aesthetics.
181