
Search results for "Master continue" in Home Design Ideas

 Curtiss W. Byrne Architect, LLC
Corinthian columns and an arch continue the theme from the Dining Room into the Master Bathroom. His ans hers showers flank the whirlpool tub.
Inspiration for a mediterranean bathroom remodel in St Louis
Inspiration for a mediterranean bathroom remodel in St Louis

 Legal Eagle Contractors
The footprint of the Master bedroom changed minimally when a space-saving closet was added, replete with custom-designed triple-pass doors, center one of mirror, topped off by puck lights above to approve your final look. The porcelain plank tile floors are continued throughout the en suite. Photo: Dan Bawden. Design: Laura Lerond.

 Mcleod's Glass & Supply
Example of a master white tile medium tone wood floor freestanding bathtub design in Miami with a drop-in sink and blue walls
Find the right local pro for your project
 Anthony James Master Builders, LLC
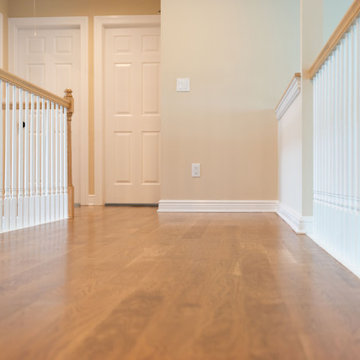
Continuing the hardwood floors throughout the upstairs connecting the original living space with the newly expanded space. These wider wood floor planks create a traditional yet updated look.
 Kenorah Design + Build Ltd.
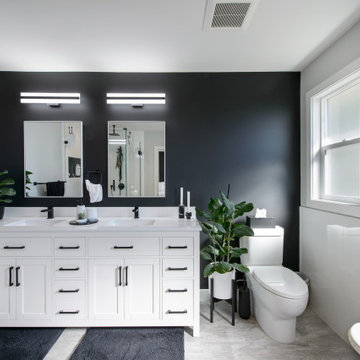
The colour theme continues in the master ensuite, with the eye-catching Benjamin Moore Tricorn Black accent wall. The double sink and white vanity add to the luxurious feel of this bathroom.

 Amy Lau Design
A sophisticated family residence cycles through a soothing palette of lush textures and uplifting hues. Photography by Kim Sargent.
Example of a trendy master white tile white floor freestanding bathtub design in New York with medium tone wood cabinets, white walls and white countertops
Example of a trendy master white tile white floor freestanding bathtub design in New York with medium tone wood cabinets, white walls and white countertops
 Cummings Architecture + Interiors
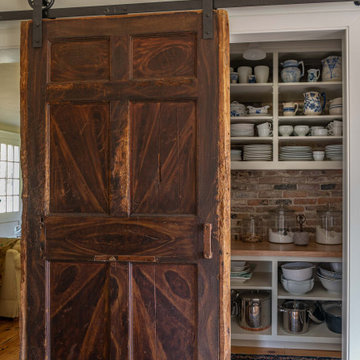
With expansive fields and beautiful farmland surrounding it, this historic farmhouse celebrates these views with floor-to-ceiling windows from the kitchen and sitting area. Originally constructed in the late 1700’s, the main house is connected to the barn by a new addition, housing a master bedroom suite and new two-car garage with carriage doors. We kept and restored all of the home’s existing historic single-pane windows, which complement its historic character. On the exterior, a combination of shingles and clapboard siding were continued from the barn and through the new addition.

Sponsored
Sunbury, OH

J.Holderby - Renovations
Franklin County's Leading General Contractors - 2X Best of Houzz!

 User
Sensual master suite with textured neutrals and red accents. Comfortable sitting area. Television cabinet at the end of the bed has 360 degree capabilities. The TV is able to be watched from bed, the sectional, and even the bathtub! Textured, shimmering wallpaper on the wall behind the bed and ceiling that enable the room to simply glow. Dramatic lighting finishes the room and graciously illuminates. Bathroom continues the story. Here tile adds to the texture and pattern of the neutral backdrop.
Photo: Geoffrey Hodgdon

 Master's Design Build Group
This pebble tile is a decorative, fun way to accent this master bathroom.
Inspiration for a mid-sized coastal master pebble tile corner shower remodel in Philadelphia
Inspiration for a mid-sized coastal master pebble tile corner shower remodel in Philadelphia

Small minimalist gray tile and ceramic tile ceramic tile alcove shower photo in Raleigh with an undermount sink, flat-panel cabinets, medium tone wood cabinets, marble countertops, a two-piece toilet and blue walls

 Dan Good Flooring
America has trusted COLORTILE® floors for over 60 years as a benchmark of outstanding quality and value. Our luxury vinyl flooring exemplifies this commitment to quality, offering timeless craftsmanship. The COLORTILE signature of outstanding design continues with the realistic hardwood visuals and distinctive colors available in this collection of luxury vinyl floors. These COLORTILE luxury vinyl floors are durable, highly wear- and water-resistant and ideal for active homes with kids and pets.

 Strand Design
A living and dining room with a wood ceiling and wood-framed window walls. Residential design by Strand Design, Minneapolis.
Inspiration for a craftsman living room remodel in Minneapolis
Inspiration for a craftsman living room remodel in Minneapolis




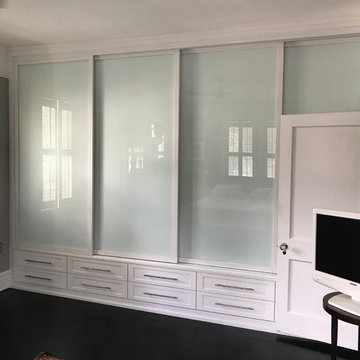
Example of a small trendy gender-neutral ceramic tile and black floor home design design in Jacksonville with shaker cabinets and white cabinets

 Traditions In Tile At Brier Creek
Master bathroom refresh using honed botticino for the floors and shower walls. Fun pebbles complete the shower floor. A sophisticated mosaic from Sonoma Tilemakers give light and continuity to the shower and tub splash. Stone must be sealed.....for a long product life and continued beauty!

 COOPER Design Build
The rustic theme continues in this gorgeous master bedroom. The natural light is impeccable and brightens the bedroom to have a calm and relaxing retreat.

 Authentic Home
The Authentic Home London Fog paint color and the Horizon Window Coverings woven weave roman shades provide the foundation to this large space. The continuation of the knotty alder cabinetry in the master bathroom and the natural floral greens and birch branches add to the rustic and peaceful aesthetics.



 Mohler + Ghillino Architects
View of tub and shower in Master Bath. Large scale textured wall tile contrast with penny tile on floor. Andrew Pogue Photography
Example of a mid-sized mid-century modern gray tile ceramic tile freestanding bathtub design in Seattle
Example of a mid-sized mid-century modern gray tile ceramic tile freestanding bathtub design in Seattle

 Anthony Michael Interior Design, Ltd.
Single, upwardly mobile attorney who recently became partner at his firm at a very young age. This is his first “big boy house” and after years of living college and dorm mismatched items, the client decided to work with our firm. The space was awkward occupying a top floor of a four story walk up. The floorplan was very efficient; however it lacked any sense of “wow” There was no real foyer or entry. It was very awkward as it relates to the number of stairs. The solution: a very crisp black and while color scheme with accents of masculine blues. Since the foyer lacked architecture, we brought in a very bold and statement mural which resembles an ocean wave, creating movement. The sophisticated palette continues into the master bedroom where it is done in deep shades of warm gray. With a sense of cozy yet dramatic.

 Maugel DeStefano Architects
High on the cliffs overlooking the sea, this residence exudes a sense of place—seemingly originating from the ledge that supports it. Jutting forms and crashing volumes are reminiscent of the relationship between the land and the sea. An irregular footprint radiates from the entry tower. Strictly following the client's wish for minimal use of structure and maximum use of glass, the walls rise up on ball bearings and effortlessly roll away. The second and third stories of the tower feature the master bath suite. With a glass-enclosed shower on an outside wall, the openness continues. The jacuzzi tub offers a 360-degree vista of the five lighthouses adorning the coast from Maine to Cape Ann.
Photos: Michael Penney
183