
Search results for "Master continue" in Home Design Ideas

 BRC Remodeling Group
This contemporary/modern bathroom uses a combination of grey and beige to make a beautiful blend of Greige. The Charcoal stain on the cabinets is also a great blend of the 2 colors giving just enough warmth to the room. We used Marazzi Lounge 14 Spritzer 12x24 porcelain tile on the ground and the decorative inlay on the shower. New Caledonia Granite and BEHR- Studio Taupe on the walls.

 Grand Home Solutions, Inc
Master Bathroom shower: the half wall conceals the Grohe volume, temperature, and diverter controls and custom marble bench. Marble tile in the bath continue into the shower for a seamless look,
 Kayla
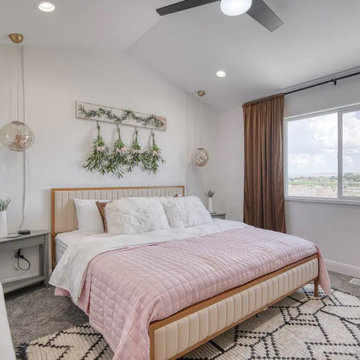
The latest Airbnb in Idaho Falls, ID area continued. I love the master bedroom. It was so fun to bring a very feminine, cozy and welcoming vibe to this room.
#designbnb #designlove #interiordesigner #interiordesign #contemporary #eurocabinets #staywithus
Property Managers: JD & Jodi L.
Book through Airbnb: https://www.airbnb.com/rooms/54308328?adults=1&children=0&infants=0&pets=0&check_in=2022-11-09&check_out=2022-11-14&source_impression_id=p3_1668016467_jhSBmt%2FhrfPYF5mC
23h
Find the right local pro for your project

 The Interior Collection
The owner is a cabinet maker and he and his wife remodeled this home. Their desire was to continue to use some of their existing furnishings but also give the home a newer look with updated colors and finishes.

 Melton Design Build
Clean lines are emphasized throughout the master bathroom. By using a vessel style sink and an open sink faucet, the bathroom continue the look of clean lines and simplicity as seen throughout the rest of the house.
Photo Credit: StudioQPhoto.com

 Architectural Surfaces
Wall are Splash ceramic tile in Black & Beach Sand
http://www.pentalonline.com/lines/ceramic/splash

 Menendez Architects PC
The shower wall tile extends to the rest of the bathroom and unifies the different uses almost blurring the line of where the shower ends.
Inspiration for a small 1960s 3/4 gray tile and stone tile slate floor alcove shower remodel in Denver with an undermount sink, flat-panel cabinets, gray cabinets, granite countertops, a two-piece toilet and gray walls
Inspiration for a small 1960s 3/4 gray tile and stone tile slate floor alcove shower remodel in Denver with an undermount sink, flat-panel cabinets, gray cabinets, granite countertops, a two-piece toilet and gray walls

Sponsored
Sunbury, OH

J.Holderby - Renovations
Franklin County's Leading General Contractors - 2X Best of Houzz!

 User
Master Bedroom; Warm greys with accents of orange continue the color theme of the home. A custom made headboard along with a platform bed maintains the midcentury modern feel. Custom window coverings and pillows give the room a one-of-a-kind look.
Photography by Doug


 Murdock Construction, Inc.
Luxury master bathroom ensuite with a spa-like feel.
-Deep Maax soaker tub in grey, custom 84" double sink vanity with quartz countertop.
-Full tile wall that continues into the large 42x60" shower.
-Vertical accent wall in shower that continues through niche with marble shelves that matches the shower curb and counter.
-Custom glass with glass return panel to get the maximum oomph out of this space. Heated floor complete with touch screen control panel.
-Pot lights throughout, as well as chandelier above the tub and hanging pendant lights over the vanity- all on separate dimmers.

 Lori Jolin Design, LLC.
2014 CotY Award - Whole House Remodel $250,000-$500,000
Sutter Photographers
- All bedrooms were updated with new hardwood floors, new Marvin windows, tall baseboards and crown molding, and whimsical light fixtures.
-he light fixtures in the master bedroom (and master bath) add continuity and sparkle, not only in here, but throughout the home.
-Custom drapery, bedding, and pillows complement each other and maintain continuity.
-A portion of the original walk-in closet was stolen to make the Master Bedroom slightly larger; this decision enabled the addition of the small writing desk on the left and more room around the large bed.
- A palette of 5 colors was used throughout the home to create a peaceful and tranquil feeling.

 Teakwood Builders, Inc.
High contrast continues in the master bathroom, where Ebony cabinetry pops against the clean white countertops and walls. Transom windows allow for ample light in the space without compromising privacy.
Scott Bergmann Photography

 Benjamin Andrew Construction
The streamlined palette continues into the master bathroom with a walk in, open shower. Under-mount sinks, granite countertops, tile wall and tile flooring make this understated bathroom smooth and elegant.
Avery Lynn Artistry & Photography

Sponsored
Delaware, OH

Buckeye Basements, Inc.
Central Ohio's Basement Finishing ExpertsBest Of Houzz '13-'21

 BathPerfect by Accessible Systems
Example of a mid-sized transitional master gray tile and porcelain tile porcelain tile and beige floor freestanding bathtub design in Denver with raised-panel cabinets, black cabinets, beige walls, an undermount sink, a hinged shower door and beige countertops


 V Fine Homes
Mid-sized eclectic white two-story brick house exterior idea in Dallas with a hip roof and a shingle roof

Crisp and clean, this blue and white master bath combines simplicity and high impact. The white tile and cabinetry create the perfect backdrop for the stunning blue agata granite countertop and crushed glass accent tile. Paired with silver accents in lighting and fixtures to continue the cool tone of the room. The whirlpool corner tub was a “must have” in the remodeling project, along with enlarging the shower area and expanding the vanity.
Interior Designer: Wanda Pfeiffer
Photography: Naples Kenny

Sponsored
Columbus, OH

Trish Takacs Design
Award Winning & Highly Skilled Kitchen & Bath Designer in Columbus

 Metropolis Drafting and Construction Inc
A once small enclosed Jack and Jill bathroom that was connected to the master bedroom and to the hallway completely rebuilt to become the master bathroom as part of an open floor design with the master bedroom.
2 walk-in closets (his and hers) with frosted glass bi-fold doors, the wood flooring of the master bedroom continues into the bathroom space, a nice sized 72" wall mounted vanity wood finish vanity picks up the wood grains of the floor and a huge side to side LED mirror gives a great depth effect.
The huge master shower can easily accommodate 2 people with dark bamboo printed porcelain tile for the floor and bench and a light gray stripped rectangular tiled walls gives an additional feeling of space.
 Hamish Murray Construction, Inc.
In the master bath suite, a quartz waterfall countertop appears to blend seamlessly as it flows into the tub deck.
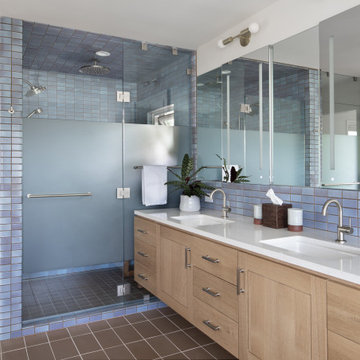
Golden brown tile flooring complements a stunning pearlescent blue wall tile with its slight hues of color, which can also be seen in the fireplace surround in the master bedroom, creating a sense of continuity within the home.
 User
Treve Johnson
Drop-in bathtub - small traditional master white tile and porcelain tile porcelain tile drop-in bathtub idea in San Francisco with an undermount sink, flat-panel cabinets, white cabinets, granite countertops, a one-piece toilet and gray walls
Drop-in bathtub - small traditional master white tile and porcelain tile porcelain tile drop-in bathtub idea in San Francisco with an undermount sink, flat-panel cabinets, white cabinets, granite countertops, a one-piece toilet and gray walls
177