
Search results for "Master contractor" in Home Design Ideas

 Design Studio West
Designed by Margaret Dean- Design Studio West
Inspiration for a large transitional master white tile white floor, marble floor, wallpaper and single-sink walk-in shower remodel in San Diego with a vessel sink, recessed-panel cabinets, brown cabinets, white countertops, gray walls, marble countertops and a built-in vanity
Inspiration for a large transitional master white tile white floor, marble floor, wallpaper and single-sink walk-in shower remodel in San Diego with a vessel sink, recessed-panel cabinets, brown cabinets, white countertops, gray walls, marble countertops and a built-in vanity

 AJD Building Contractors, Inc.
Al Denesha
Mid-sized transitional master porcelain tile and brown floor bathroom photo in Tampa with recessed-panel cabinets, medium tone wood cabinets, beige walls, an undermount sink and granite countertops
Mid-sized transitional master porcelain tile and brown floor bathroom photo in Tampa with recessed-panel cabinets, medium tone wood cabinets, beige walls, an undermount sink and granite countertops

 Tomlinson Designs
Vantage Point Imagery
Bedroom - craftsman medium tone wood floor bedroom idea with beige walls, a ribbon fireplace and a tile fireplace
Bedroom - craftsman medium tone wood floor bedroom idea with beige walls, a ribbon fireplace and a tile fireplace
Find the right local pro for your project

 KBF by Audi Contractors
Visit Our State Of The Art Showrooms!
New Fairfax Location:
3891 Pickett Road #001
Fairfax, VA 22031
Leesburg Location:
12 Sycolin Rd SE,
Leesburg, VA 20175
Renee Alexander Photography

 TEA2 Architects
General Contractor: James Steele Construction Photos: David O. Marlow
Closet - closet idea in Minneapolis
Closet - closet idea in Minneapolis

 Alpine Lumber
Builder | Thin Air Construction |
Electrical Contractor- Shadow Mtn. Electric
Photography | Jon Kohlwey
Designer | Tara Bender
Starmark Cabinetry
Example of a large mountain style master gray tile and stone tile gray floor freestanding bathtub design in Denver with shaker cabinets, dark wood cabinets, beige walls, an undermount sink, granite countertops and gray countertops
Example of a large mountain style master gray tile and stone tile gray floor freestanding bathtub design in Denver with shaker cabinets, dark wood cabinets, beige walls, an undermount sink, granite countertops and gray countertops

 Chr DAUER Architects
An interior remodel of a 1940’s French Eclectic home includes a new kitchen, breakfast, laundry, and three bathrooms featuring new cabinetry, fixtures, and patterned encaustic tile floors. Complementary in detail and substance to elements original to the house, these spaces are also highly practical and easily maintained, accommodating heavy use by our clients, their kids, and frequent guests. Other rooms, with somewhat “well-loved” woodwork, floors, and plaster are rejuvenated with deeply tinted custom finishes, allowing formality and function to coexist.
ChrDAUER: Kristin Mjolsnes, Christian Dauer
General Contractor: Saturn Construction
Photographer: Eric Rorer



 Lecy Bros Homes & Remodeling
Example of a large trendy master ceramic tile, black floor and double-sink freestanding bathtub design in Minneapolis with flat-panel cabinets, brown cabinets, an undermount sink, a hinged shower door, white countertops and a freestanding vanity

 Moss Building & Design
This extensive home renovation in McLean, VA featured a multi-room transformation. The kitchen, family room and living room were remodeled into an open concept space with beautiful hardwood floors throughout and recessed lighting to enhance the natural light reaching the home. With an emphasis on incorporating reclaimed products into their remodel, these MOSS customers were able to add rustic touches to their home. The home also included a basement remodel, multiple bedroom and bathroom remodels, as well as space for a laundry room, home gym and office.

 PBS Contractors
This white bathroom with brown accents includes double sinks, plenty of storage for both, connects to the Master closet for easy access for dressing. Placement of the window also allows for plenty of natural sunlight from the Florida sun.

 User
Walk-in white melamine closet with lacquer shaker drawer-fronts in brownstone in Brooklyn.
Inspiration for a small contemporary gender-neutral light wood floor walk-in closet remodel in New York with shaker cabinets and white cabinets
Inspiration for a small contemporary gender-neutral light wood floor walk-in closet remodel in New York with shaker cabinets and white cabinets

 ReVision Design + Build
Removing a window seat gives the illusion of more space in this bright master bedroom retreat.
Winner of the 2019 NARI of Greater Charlotte Contractor of the Year Award for Best Interior Under $100k. © Lassiter Photography 2019

 Classic Home Improvements
This master bathroom remodel was designed with relaxation in mind. Stepping through this modern, frosted barn door, a marvelous walk in shower, large vanity, lighted mirrors and luxury toilet are within this space. Porcelain tile, 12x24 Explorer Milan from Arizona Tile is through out the floor and walls. The walk in shower features a drying area at the entrance of the shower. A double vanity with a dark wood stain is also featured along with two LED mirrors. These mirrors are an up and coming trend due to its lighting features. Another unique feature is the multi color LED light added to the ceiling and under the vanity. This gives the bathroom a fun and modern look and feel. Photos by Preview First.

Sponsored
Sunbury, OH

J.Holderby - Renovations
Franklin County's Leading General Contractors - 2X Best of Houzz!

 Kasper Custom Home Remodeling
A peek into the bathroom via the entrance from the master bedroom provides a glimpse into the many unique and beautiful features that lie beyond these twin doors.
Designer: Debra Owens
Photographer: Michael Hunter

 The English Contractor & Remodeling Services
Mid-sized transitional galley ceramic tile and gray floor dedicated laundry room photo in Cincinnati with a single-bowl sink, white cabinets, quartz countertops, white walls, an integrated washer/dryer, recessed-panel cabinets and gray countertops

 SoCal Contractor
Inspiration for a country master gray tile and marble tile marble floor and gray floor freestanding bathtub remodel in San Diego with recessed-panel cabinets, white cabinets, white walls, an undermount sink, marble countertops, a hinged shower door and gray countertops



Sponsored
Sunbury, OH
J.Holderby - Renovations
Franklin County's Leading General Contractors - 2X Best of Houzz!

 Miracle Contractors, LLC
First Floor Master Bath ceramic tile floor
Corner shower - mid-sized transitional master gray tile and ceramic tile ceramic tile and gray floor corner shower idea in Baltimore with raised-panel cabinets, white cabinets, a two-piece toilet, gray walls, a drop-in sink, granite countertops and a hinged shower door
Corner shower - mid-sized transitional master gray tile and ceramic tile ceramic tile and gray floor corner shower idea in Baltimore with raised-panel cabinets, white cabinets, a two-piece toilet, gray walls, a drop-in sink, granite countertops and a hinged shower door
 Kang Contractors LLC
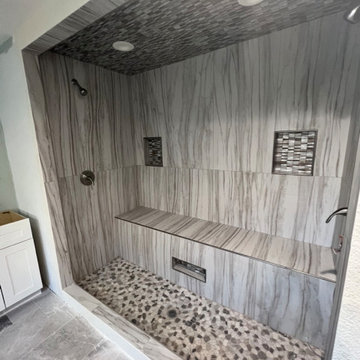
Custom built 6' wide steam shower with bench.
Built frame, hardy back, red guard then installed tile peices along with mesh tiles for ceiling and floors. Cut out 3 Niches, the one at the bottom has steam valves.
Installed (2) shower heads and (2) recessed LED lights.
This project was a nightmare becuase the customers used another contractor to do what we accomplished and he ended up taking their money and ruining their home. We had to demo the entire Master bathroom to get a clean slate which then we were able to build a floor plan off of what was able to be used. A ton of fabrication, relocating plumbing, walls, paint and much more.
If you look at the "before" photos, you will see how this home used to look compared to what it does now.
Customers lived on-site while we worked, which made it twice as hard with all of their belongings in the way but a great company works around all the obstacles thrown at them!


105