
Search results for "Master contractor" in Home Design Ideas
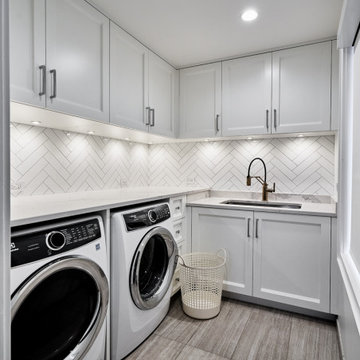
 TZS Design
Modern laundry room with undermounted stainless steel single bowl deep sink, Brizo statement faucet of matte black and gold, white subway tile in herringbone pattern, quartz marble looking counters, white painted cabinets and porcelain tile floor. Lights are recessed under the cabinets for a clean look and are LED, Pulls are polished chrome.

 Bulson Building Contractors
Example of a mountain style claw-foot bathtub design in Los Angeles with beige walls

 Legal Eagle Contractors
His master bath is composed of a harmonious blend of marble and travertine, in contrast to the espresso-colored vanity furniture and tower linen cabinet. Carrara marble tiles are punctuated with noce keys, which coordinate with the linear marble/travertine blend covering one entire wall of the shower. Note the transom above the frameless glass shower enclosure, requested for better circulation of steam through the vent fan. Design: Laura Lerond. Photo: Dan Bawden.
Find the right local pro for your project

 User
A sweet window nook with storage and seating. Jewett Farms + Co. built the panelling and this seating area was built by the clients contractor. Team work is key.

 KBF by Audi Contractors
Visit Our State Of The Art Showrooms!
New Fairfax Location:
3891 Pickett Road #001
Fairfax, VA 22031
Leesburg Location:
12 Sycolin Rd SE,
Leesburg, VA 20175
Renee Alexander Photography


 Jeanne Campana Design
Interior Design | Jeanne Campana Design
Contractor | Artistic Contracting
Photography | Kyle J. Caldwell
Inspiration for a huge transitional master medium tone wood floor and brown floor bedroom remodel in New York with gray walls, a standard fireplace and a tile fireplace
Inspiration for a huge transitional master medium tone wood floor and brown floor bedroom remodel in New York with gray walls, a standard fireplace and a tile fireplace

Sponsored
Sunbury, OH

J.Holderby - Renovations
Franklin County's Leading General Contractors - 2X Best of Houzz!

 Smith & Sons Coldstream General Contractors
Anyone would fall in LOVE with this very ‘Hamptons-esque’ home, remodelled by Smith & Sons. The perfect location for Christmas lunch, this home has all the warm cheer and charm of trifle and Baileys.
Spacious, gracious and packed with modern amenities, this elegant abode is pure craftsmanship – every detail perfectly complementing the next. An immaculate representation of the client’s taste and lifestyle, this home’s design is ageless and classic; a fusion of sophisticated city-style amenities and blissed-out beach country.
Utilising a neutral palette while including luxurious textures and high-end fixtures and fittings, truly makes this home an interior design dream. While the bathrooms feature a coast-contemporary feel, the bedrooms and entryway boast something a little more European in décor and design. This neat blend of styles gives this family home that true ‘Hampton’s living’ feel with eclectic, yet light and airy spaces.
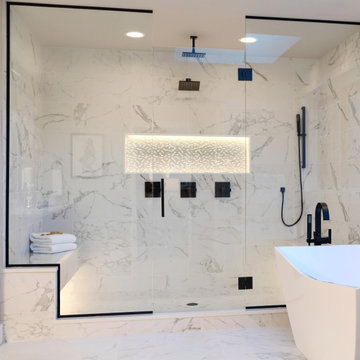
 Revival Contractors
This stunning bathroom remodel in Newport Beach by Revival Contractors blends timeless elegance with sleek, modern design.
The space features floor-to-ceiling marble tile, creating a bright and sophisticated atmosphere that instantly feels like a luxury spa.
The centerpiece is a frameless glass walk-in shower with matte black fixtures, dual shower heads (including a ceiling-mounted rain shower), and a recessed LED-lit shower niche that highlights the textured mosaic accent wall. The freestanding soaking tub adds a sculptural touch, perfect for relaxation and visual balance.
Every element—from the LED accent lighting to the minimal black trim detailing—was designed for both beauty and functionality.
This modern bathroom renovation showcases Revival Contractors’ craftsmanship and attention to detail, delivering a high-end bathroom design that blends comfort, innovation, and lasting quality.

 Moss Building & Design
Example of a large classic master beige tile ceramic tile corner shower design in DC Metro with an undermount sink, raised-panel cabinets, dark wood cabinets, quartz countertops, a one-piece toilet and yellow walls
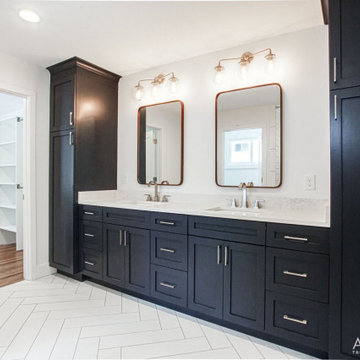
 Avatar Contractor Group
Professional bathroom remodel
Claw-foot bathtub - mid-sized modern master white tile and ceramic tile ceramic tile, white floor and double-sink claw-foot bathtub idea in Atlanta with shaker cabinets, blue cabinets, a one-piece toilet, white walls, an undermount sink, quartzite countertops, white countertops and a built-in vanity
Claw-foot bathtub - mid-sized modern master white tile and ceramic tile ceramic tile, white floor and double-sink claw-foot bathtub idea in Atlanta with shaker cabinets, blue cabinets, a one-piece toilet, white walls, an undermount sink, quartzite countertops, white countertops and a built-in vanity

 EBCON Corporation
Complete Renovation
Build: EBCON Corporation
Design: Coddington Design
Photography: Vivian Johnson
Example of a 1950s bathroom design in San Francisco
Example of a 1950s bathroom design in San Francisco

 Blair Burke General Contractors, Inc.
modern bathroom, Heath tile
photo credit: Mariko Reed
Mid-sized minimalist master subway tile cement tile floor and gray floor freestanding bathtub photo in San Francisco with a wall-mount toilet, white walls and a hinged shower door
Mid-sized minimalist master subway tile cement tile floor and gray floor freestanding bathtub photo in San Francisco with a wall-mount toilet, white walls and a hinged shower door

Sponsored
Sunbury, OH
J.Holderby - Renovations
Franklin County's Leading General Contractors - 2X Best of Houzz!
 KBF by Audi Contractors
Visit Our State Of The Art Showrooms!
New Fairfax Location:
3891 Pickett Road #001
Fairfax, VA 22031
Leesburg Location:
12 Sycolin Rd SE,
Leesburg, VA 20175
Renee Alexander Photography

 Locati Architects
Cassiopeia Way Residence
Architect: Locati Architects
General Contractor: SBC
Interior Designer: Jane Legasa
Photography: Zakara Photography
Bathroom - modern bathroom idea
Bathroom - modern bathroom idea

 GB General Contractors
Homeowner and GB General Contractors Inc had a long-standing relationship, this project was the 3rd time that the Owners’ and Contractor had worked together on remodeling or build. Owners’ wanted to do a small remodel on their 1970's brick home in preparation for their upcoming retirement.
In the beginning "the idea" was to make a few changes, the final result, however, turned to a complete demo (down to studs) of the existing 2500 sf including the addition of an enclosed patio and oversized 2 car garage.
Contractor and Owners’ worked seamlessly together to create a home that can be enjoyed and cherished by the family for years to come. The Owners’ dreams of a modern farmhouse with "old world styles" by incorporating repurposed wood, doors, and other material from a barn that was on the property.
The transforming was stunning, from dark and dated to a bright, spacious, and functional. The entire project is a perfect example of close communication between Owners and Contractors.
 GB General Contractors
Photography by Mike Wilcox, Emomedia
Example of a classic master bathroom design in Houston
Example of a classic master bathroom design in Houston

Sponsored
Delaware, OH

Buckeye Basements, Inc.
Central Ohio's Basement Finishing ExpertsBest Of Houzz '13-'21
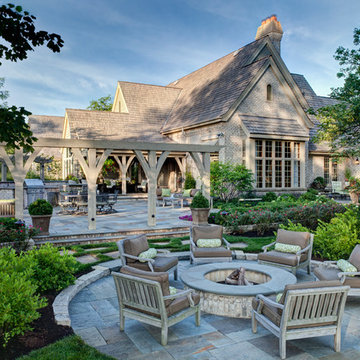
 Hursthouse Landscape - Architect, Build, Maintain
The complexity of the landscape design comes into focus when the three levels of outdoor living are shown as a unified design thought. Fire pit, pergolas and the outdoor kitchen are connected visually, yet separated by purpose. What unites all the spaces is bluestone.
 Jeanne Campana Design
Interior Design | Jeanne Campana Design
Contractor | Artistic Contracting
Photography | Kyle J. Caldwell
Inspiration for a huge transitional master medium tone wood floor and brown floor bedroom remodel in New York with gray walls, a standard fireplace and a tile fireplace
Inspiration for a huge transitional master medium tone wood floor and brown floor bedroom remodel in New York with gray walls, a standard fireplace and a tile fireplace

 Lee Kimball
General Contractor: Lee Kimball
Designers: Lee Kimball/ Tom Hill Studio
Photo Credit: Darren Pellegrino
Inspiration for a transitional bathroom remodel in Boston
Inspiration for a transitional bathroom remodel in Boston
104