
Search results for "Master contractor" in Home Design Ideas

 Jack Miller Contractors
Clowes Architecture
Example of a large 1960s master light wood floor freestanding bathtub design in Boston with flat-panel cabinets, dark wood cabinets, white walls and an integrated sink
Example of a large 1960s master light wood floor freestanding bathtub design in Boston with flat-panel cabinets, dark wood cabinets, white walls and an integrated sink

Transitional single-wall gray floor dedicated laundry room photo in San Francisco with an undermount sink, shaker cabinets, white cabinets, blue walls, a side-by-side washer/dryer and gray countertops

 SoCal Contractor
The couple wanted a clean and serene master bedroom with relaxing colors and organic bedding. This tone-on-tone room in beige, grey and white is soothing and a space to relax.
Find the right local pro for your project

 SoCal Contractor
Huge minimalist master white tile and marble tile porcelain tile and gray floor freestanding bathtub photo in Los Angeles with flat-panel cabinets, white cabinets, white walls, an undermount sink, solid surface countertops and black countertops
 Jeff Scalise Building Contractor, Inc.
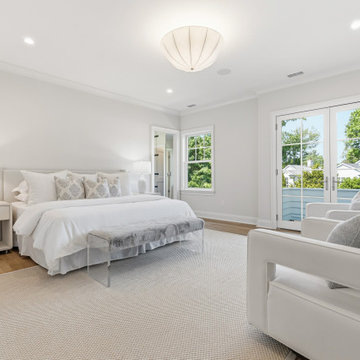
Primary bedroom with French doors to a private balcony, corner windows and white oak floors, new construction in Riverside, CT.
Example of a large transitional master light wood floor and beige floor bedroom design in New York with white walls and no fireplace
Example of a large transitional master light wood floor and beige floor bedroom design in New York with white walls and no fireplace

 Smith & Sons Coldstream General Contractors
Beautiful warm tones contrasted by a bright mustard to accent the room with a retro modern feel. Perfectly cosy this master bedroom has exquisite mountain views straight out onto the lakes.

 TEC Construction & Development
This spacious master bath combines every element you could ever wish for. Separate his and her vanities, custom cabinetry with Swarovski hardware, natural light, and a relaxing tub.


 Weslei Costa General Contractor
Our clients priority was to have a more functional bathroom & optimize storage.
See our project scope:
-Change the tub faucet location, before they had to “jump” over it to get in and out the tub.
-Change the shower head to a handheld spray.
-New ceiling recessed lights layout
-Add a LED Mirror and Wall Sconces
-Floor Heating System
-Towel Warmer
-Quartz/Solid Surface Tub Deck and Shower Bench
-Add a Shampoo Niche
-Linear Shower Drain
-Custom Floating Vanity w/ (2) Towers for additional storage and convenient access to skin care and daily used products.
-Wall Mounted Faucets to clear up vanity space.
-Exhaust Fan w/ Bluetooth Speaker
And more.
This master bathroom has everything they needed and more, not to mention the stunning finishes and eye catching wall tiles.
Interior Designer: Vivian Costa
General Contractor: Weslei Costa

 Contractors Supply
Mirage Glass Tile, Casa Dolce Case Flagstone in green, Island Stone Pebbles
Example of a large trendy master green tile and porcelain tile pebble tile floor drop-in bathtub design in Detroit with flat-panel cabinets
Example of a large trendy master green tile and porcelain tile pebble tile floor drop-in bathtub design in Detroit with flat-panel cabinets

 JL Interiors
Roman Sebek Photography
Inspiration for a mid-sized contemporary master multicolored tile and mosaic tile porcelain tile and beige floor corner bathtub remodel in Los Angeles with white walls and a hinged shower door
Inspiration for a mid-sized contemporary master multicolored tile and mosaic tile porcelain tile and beige floor corner bathtub remodel in Los Angeles with white walls and a hinged shower door

 Markalunas Architecture and Design, LLC
Lake Front Country Estate Back Entry Hall, design by Tom Markalunas, built by Resort Custom Homes. Photography by Rachael Boling.
Inspiration for a huge timeless light wood floor home design remodel with white walls and a medium wood front door
Inspiration for a huge timeless light wood floor home design remodel with white walls and a medium wood front door

 PBS Contractors
Rick Bethem
Inspiration for a large contemporary master porcelain tile porcelain tile freestanding bathtub remodel in Miami with a two-piece toilet, an undermount sink, recessed-panel cabinets, white cabinets, white walls and quartzite countertops
Inspiration for a large contemporary master porcelain tile porcelain tile freestanding bathtub remodel in Miami with a two-piece toilet, an undermount sink, recessed-panel cabinets, white cabinets, white walls and quartzite countertops

 Black Gold Contractors LLC
Nice, open, clean and sleek design.
Doorless shower - mid-sized modern master beige tile and porcelain tile porcelain tile, gray floor and single-sink doorless shower idea in Miami with flat-panel cabinets, white cabinets, a one-piece toilet, gray walls, a trough sink, quartzite countertops, a hinged shower door, white countertops, a niche and a floating vanity
Doorless shower - mid-sized modern master beige tile and porcelain tile porcelain tile, gray floor and single-sink doorless shower idea in Miami with flat-panel cabinets, white cabinets, a one-piece toilet, gray walls, a trough sink, quartzite countertops, a hinged shower door, white countertops, a niche and a floating vanity

Sponsored
Sunbury, OH

J.Holderby - Renovations
Franklin County's Leading General Contractors - 2X Best of Houzz!
 GB General Contractors
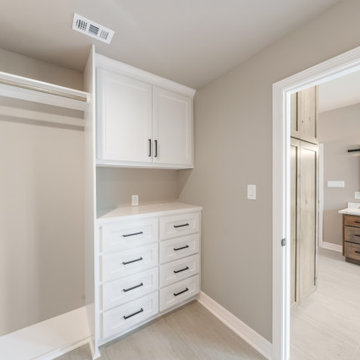
 recently completed this 304-square-foot home addition, seamlessly blending new space with the home’s existing architecture. As a local, family-owned business with over 47 years of experience, we focused on high-quality craftsmanship, structural integrity, and clear communication throughout the build. From foundational work to final finishes, this project was carefully executed to deliver a functional, beautiful space tailored to our client's needs.

 Georgia Contractor Group Home Builders
Example of a large classic master freestanding bathtub design in Atlanta with an undermount sink, recessed-panel cabinets, dark wood cabinets, marble countertops and gray walls

 FineCraft Contractors, Design + Build
Master bathroom was built as part of a whole-house construction and renovation.
Photo: Randy Hill Photography
Architect: Plan Z Architects
Mid-sized minimalist master gray tile and stone tile marble floor bathroom photo in DC Metro with an undermount sink, recessed-panel cabinets, white cabinets, granite countertops, a hot tub and gray walls
Mid-sized minimalist master gray tile and stone tile marble floor bathroom photo in DC Metro with an undermount sink, recessed-panel cabinets, white cabinets, granite countertops, a hot tub and gray walls

 N&F General Contractors Inc
Large trendy brown tile ceramic tile freestanding bathtub photo in Philadelphia with a vessel sink, flat-panel cabinets, dark wood cabinets and brown walls


 GB General Contractors
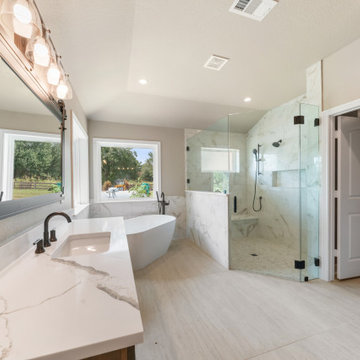
 recently completed this 304-square-foot home addition, seamlessly blending new space with the home’s existing architecture. As a local, family-owned business with over 47 years of experience, we focused on high-quality craftsmanship, structural integrity, and clear communication throughout the build. From foundational work to final finishes, this project was carefully executed to deliver a functional, beautiful space tailored to our client's needs.
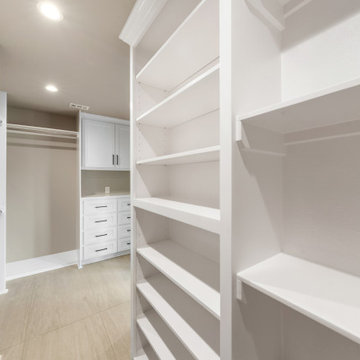 GB General Contractors
 recently completed this 304-square-foot home addition, seamlessly blending new space with the home’s existing architecture. As a local, family-owned business with over 47 years of experience, we focused on high-quality craftsmanship, structural integrity, and clear communication throughout the build. From foundational work to final finishes, this project was carefully executed to deliver a functional, beautiful space tailored to our client's needs.
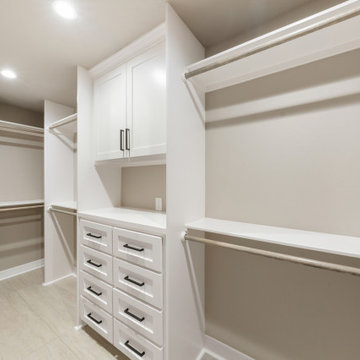 GB General Contractors
 recently completed this 304-square-foot home addition, seamlessly blending new space with the home’s existing architecture. As a local, family-owned business with over 47 years of experience, we focused on high-quality craftsmanship, structural integrity, and clear communication throughout the build. From foundational work to final finishes, this project was carefully executed to deliver a functional, beautiful space tailored to our client's needs.
54