
Search results for "Master contractor" in Home Design Ideas


 Baron Construction and Remodeling
Townhome Remodel in Menlo Park, CA
Kitchen Remodel and 3 Bathroom Remodels
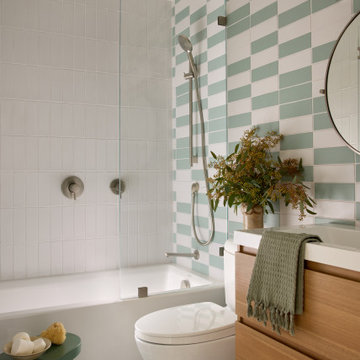
Inspiration for a 1950s bathroom remodel in San Francisco
Inspiration for a 1950s bathroom remodel in San Francisco

 SoCal Contractor
Inspiration for a large country master light wood floor and brown floor bedroom remodel in Los Angeles with white walls, a standard fireplace and a brick fireplace
Find the right local pro for your project

 Allen Construction
Architect: Peter Becker
General Contractor: Allen Construction
Photographer: Ciro Coelho
Example of a large tuscan white two-story stucco gable roof design in Santa Barbara
Example of a large tuscan white two-story stucco gable roof design in Santa Barbara
 Anushka Contractor
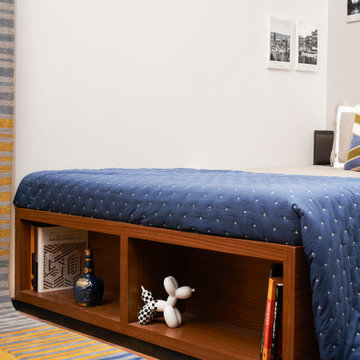
A queen-sized bed takes up the rest of the tight room. Its headboard is matte black and upholstered for extra comfort. The walls next to it are peppered with some B&W shots of his favourite cities. There is ample space at the foot of the bed to display Knick-knacks.

 123 Remodeling Inc.
In the heart of Lakeview, Wrigleyville, our team completely remodeled a condo: master and guest bathrooms, kitchen, living room, and mudroom.
Master bath floating vanity by Metropolis.
Guest bath vanity by Bertch.
Tall pantry by Breckenridge.
Somerset light fixtures by Hinkley Lighting.
Bathroom design & build by 123 Remodeling - Chicago general contractor https://123remodeling.com/

 MTR Contractors | My Thatch Roof
Mid-sized trendy master white tile and marble tile ceramic tile and brown floor corner shower photo in Dallas with flat-panel cabinets, gray cabinets, a one-piece toilet, beige walls, an undermount sink, laminate countertops, a hinged shower door and white countertops

Sponsored
Columbus, OH

Hope Restoration & General Contracting
Columbus Design-Build, Kitchen & Bath Remodeling, Historic Renovations

 FineCraft Contractors, Design + Build
FineCraft Contractors, Inc.
Axis Architects
Example of a mid-sized transitional master porcelain tile and gray floor freestanding bathtub design in DC Metro with flat-panel cabinets, brown cabinets, beige walls, an undermount sink, quartz countertops, a hinged shower door and white countertops
Example of a mid-sized transitional master porcelain tile and gray floor freestanding bathtub design in DC Metro with flat-panel cabinets, brown cabinets, beige walls, an undermount sink, quartz countertops, a hinged shower door and white countertops
 MTR Contractors | My Thatch Roof
Mid-sized trendy master white tile and marble tile ceramic tile and brown floor corner shower photo in Dallas with flat-panel cabinets, gray cabinets, a one-piece toilet, beige walls, an undermount sink, laminate countertops, a hinged shower door and white countertops

 Complete Construction Contractors, L.L.C.
This beautiful home was recently renovated in 2015 and is now for sale. Renovated by Complete Construction Contractors, L.L.C.
Example of a huge transitional master beige tile and ceramic tile ceramic tile corner shower design in New Orleans with dark wood cabinets, gray walls and granite countertops
Example of a huge transitional master beige tile and ceramic tile ceramic tile corner shower design in New Orleans with dark wood cabinets, gray walls and granite countertops
 MTR Contractors | My Thatch Roof
Example of a mid-sized trendy master white tile and marble tile ceramic tile and brown floor corner shower design in Dallas with flat-panel cabinets, gray cabinets, a one-piece toilet, beige walls, an undermount sink, laminate countertops, a hinged shower door and white countertops

 Metro Contractors & Potter Co design
Mid-sized transitional master beige tile, brown tile, gray tile and ceramic tile marble floor drop-in bathtub photo in Oklahoma City with shaker cabinets, white cabinets, beige walls, an undermount sink and marble countertops

 Prestige Contractors, Inc.
Example of a mid-sized transitional master white tile and ceramic tile ceramic tile and beige floor corner shower design in Denver with shaker cabinets, white cabinets, an undermount tub, a two-piece toilet, beige walls, an undermount sink, quartzite countertops, a hinged shower door and white countertops


 Weslei Costa General Contractor
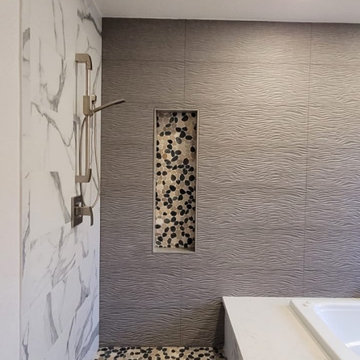
Our clients priority was to have a more functional bathroom & optimize storage.
See our project scope:
-Change the tub faucet location, before they had to “jump” over it to get in and out the tub.
-Change the shower head to a handheld spray.
-New ceiling recessed lights layout
-Add a LED Mirror and Wall Sconces
-Floor Heating System
-Towel Warmer
-Quartz/Solid Surface Tub Deck and Shower Bench
-Add a Shampoo Niche
-Linear Shower Drain
-Custom Floating Vanity w/ (2) Towers for additional storage and convenient access to skin care and daily used products.
-Wall Mounted Faucets to clear up vanity space.
-Exhaust Fan w/ Bluetooth Speaker
And more.
This master bathroom has everything they needed and more, not to mention the stunning finishes and eye catching wall tiles.
Interior Designer: Vivian Costa
General Contractor: Weslei Costa
 Metro Contractors & Potter Co design
Inspiration for a mid-sized transitional master beige tile, brown tile, gray tile and ceramic tile marble floor drop-in bathtub remodel in Oklahoma City with shaker cabinets, white cabinets, beige walls, an undermount sink and marble countertops
 MTR Contractors | My Thatch Roof
Inspiration for a mid-sized contemporary master white tile and marble tile ceramic tile and brown floor corner shower remodel in Dallas with flat-panel cabinets, gray cabinets, a one-piece toilet, beige walls, an undermount sink, laminate countertops, a hinged shower door and white countertops

 KBF by Audi Contractors
Visit Our State Of The Art Showrooms!
New Fairfax Location:
3891 Pickett Road #001
Fairfax, VA 22031
Leesburg Location:
12 Sycolin Rd SE,
Leesburg, VA 20175

Sponsored
Columbus, OH

Wannemacher Interiors
Customized Award-Winning Interior Design Solutions in Franklin Cnty OH
 Prestige Contractors, Inc.
Example of a mid-sized transitional master white tile and ceramic tile ceramic tile and beige floor corner shower design in Denver with shaker cabinets, white cabinets, an undermount tub, a two-piece toilet, beige walls, an undermount sink, quartzite countertops, a hinged shower door and white countertops
 Prestige Contractors, Inc.
Inspiration for a mid-sized transitional master white tile and ceramic tile ceramic tile and beige floor corner shower remodel in Denver with shaker cabinets, white cabinets, an undermount tub, a two-piece toilet, beige walls, an undermount sink, quartzite countertops, a hinged shower door and white countertops

 TaylorPro Design and Remodeling, Inc.
"The home remodeling process, from concept to a finished product, can be a long and stressful time for many couples. An endless number of questions always come to mind and timely decisions must be made if a successful project is desired. This is why we picked Taylor Pro Design and the reason we are so happy with the finished product! Kerry clearly explained what could and couldn’t be done from a design standpoint and the cost implications of the various options we were considering. In terms of the end product we couldn’t be happier. The attention to detail by his contractors is superb and Kerry’s willingness to make sure we were completely satisfied with everything is genuine and trustworthy. We would recommend Kerry Pro Design to anyone."
~ Julie S, Client
Designer: Kerry Taylor
Photos by: Jon Upson
69