
Search results for "Master contracts" in Home Design Ideas
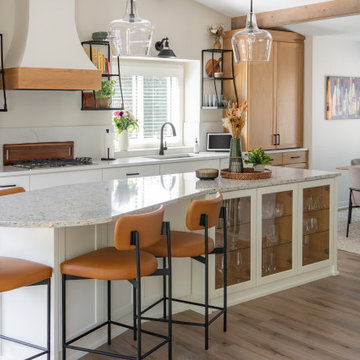



 Baine Contracting, Inc.
Example of a small farmhouse master gray tile and stone slab dark wood floor claw-foot bathtub design in New York with an integrated sink, furniture-like cabinets, white cabinets, marble countertops, a one-piece toilet and white walls
Find the right local pro for your project


 Villandry Contracting Inc
Photos taken by Villandry Contracting
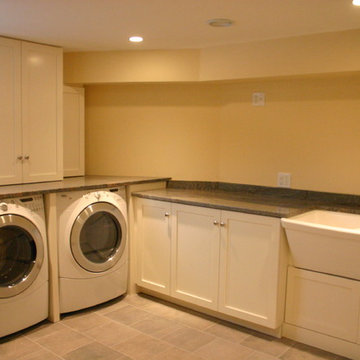
Laundry room - laundry room idea in Boston
Laundry room - laundry room idea in Boston






 Engaging Spaces Home Staging and Contracting Ltd.
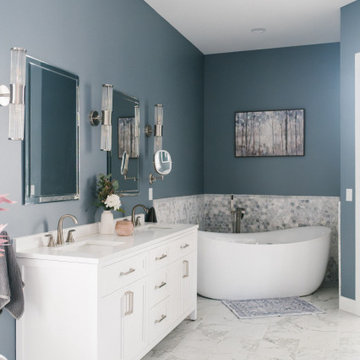
Neutral tone make for a relaxing master retreat
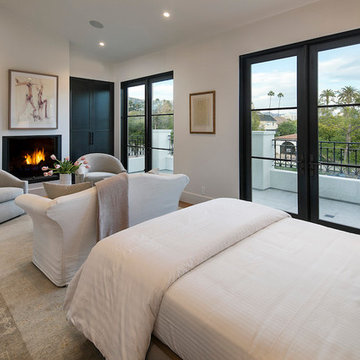
Elegant bedroom photo in Edmonton
Elegant bedroom photo in Edmonton


 Contract Photo
Ellen Schaefer, Photographer © Contract Photo
General Contractor, One Week Bath Inc.
Example of a trendy powder room design in Los Angeles
Example of a trendy powder room design in Los Angeles

 The Galeana Group
A husband-wife advertising couple purchased her grandparents' ranch style home and wanted an updated bathroom. He's a Graphic Artist/Animator and she's in Account Planning, so good design is a must. Both have an appreciation for retro styles, but it was important that it feel current. (Note the illustration of Godzilla that hangs on the wall.) What a transformation!
This project was designed and contracted by Galeana Younger. Photo by Mark Menjivar.

Sponsored
Sunbury, OH

J.Holderby - Renovations
Franklin County's Leading General Contractors - 2X Best of Houzz!


Sponsored
Delaware, OH

Buckeye Basements, Inc.
Central Ohio's Basement Finishing ExpertsBest Of Houzz '13-'21


 Middlefork Luxury Home Builders
Located on leafy North Dayton in Chicago's fashionable Lincoln Park, this single-family home is the epitome of understated elegance in family living.
This beautiful house features a swirling center staircase, two-story dining room, refined architectural detailing and the finest finishes. Windows and sky lights fill the space with natural light and provide ample views of the property's beautiful landscaping. A unique, elevated "green roof" stretches from the family room over the top of the 2½-car garage and creates an outdoor space that accommodates a fireplace, dining area and play place.
With approximately 5,400 square feet of living space, this home features six bedrooms and 5.1 bathrooms, including an entire floor dedicated to the master suite.
This home was developed as a speculative home during the Great Recession and went under contract in less than 30 days.
Nathan Kirkman


136