
Search results for "Master contracts" in Home Design Ideas




 Spillman Contracting
Inspiration for a transitional kitchen remodel in Richmond with shaker cabinets, white cabinets, quartzite countertops, metallic backsplash, mosaic tile backsplash and stainless steel appliances
Find the right local pro for your project

 Mark George Studios
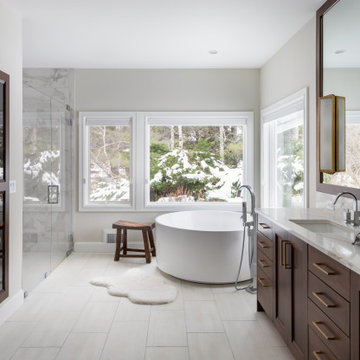
The master bathroom is a combination of restored 100 yo fir floor, with modern fixtures and millwork.
Large trendy master black tile and ceramic tile ceramic tile freestanding bathtub photo in Vancouver with flat-panel cabinets, blue cabinets, a one-piece toilet, an undermount sink and quartzite countertops
Large trendy master black tile and ceramic tile ceramic tile freestanding bathtub photo in Vancouver with flat-panel cabinets, blue cabinets, a one-piece toilet, an undermount sink and quartzite countertops




 User
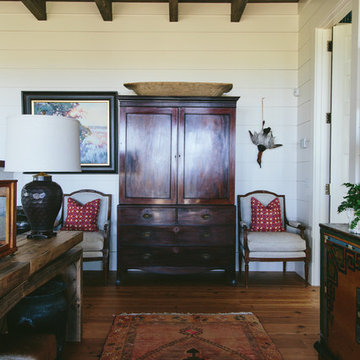
Home built by Lexis Homes. All flooring supplied and installed by Braid Flooring & Window Fashions
Inspiration for a mid-sized modern l-shaped medium tone wood floor open concept kitchen remodel with glass tile backsplash, a double-bowl sink, flat-panel cabinets, dark wood cabinets, quartzite countertops, metallic backsplash, stainless steel appliances and an island
Inspiration for a mid-sized modern l-shaped medium tone wood floor open concept kitchen remodel with glass tile backsplash, a double-bowl sink, flat-panel cabinets, dark wood cabinets, quartzite countertops, metallic backsplash, stainless steel appliances and an island



 In The Details, Inc.
A redesigned master bath suite with walk in closet has a modest floor plan and inviting color palette. Functional and durable surfaces will allow this private space to look and feel good for years to come.
General Contractor: Stella Contracting, Inc.
Photo Credit: The Front Door Real Estate Photography

 Premier Builder
This was a full-gut kitchen renovation that included removing a load bearing wall to expand into an adjacent room.
Small transitional l-shaped medium tone wood floor and brown floor eat-in kitchen photo with a double-bowl sink, shaker cabinets, gray cabinets, quartz countertops, white backsplash, subway tile backsplash, stainless steel appliances, no island and white countertops
Small transitional l-shaped medium tone wood floor and brown floor eat-in kitchen photo with a double-bowl sink, shaker cabinets, gray cabinets, quartz countertops, white backsplash, subway tile backsplash, stainless steel appliances, no island and white countertops

 Shannon Adamson Interior Design
This ski-in, ski-out condo features a strong Arts and Crafts influence. The interiors feature reclaimed oak floors, mortise-and-tenon carpentry, stone, and custom period details.


 Spillman Contracting
Transitional kitchen photo with shaker cabinets, white cabinets, quartzite countertops, metallic backsplash, mosaic tile backsplash and stainless steel appliances

 North Ridge Contracting, Inc.
Sage Creek Cottage by North Ridge Homes, Open Concept Kitchen and Dining
Inspiration for a rustic l-shaped laminate floor and brown floor eat-in kitchen remodel with an undermount sink, flat-panel cabinets, dark wood cabinets, quartz countertops, white backsplash, ceramic backsplash, stainless steel appliances, an island and white countertops
Inspiration for a rustic l-shaped laminate floor and brown floor eat-in kitchen remodel with an undermount sink, flat-panel cabinets, dark wood cabinets, quartz countertops, white backsplash, ceramic backsplash, stainless steel appliances, an island and white countertops



 Spillman Contracting
Example of a transitional kitchen design in Richmond with shaker cabinets, white cabinets, quartzite countertops, metallic backsplash, mosaic tile backsplash and stainless steel appliances

 Naturally Crafted Contracting Ltd.
David Kimber
Mid-sized contemporary multicolored two-story mixed siding gable roof idea in Vancouver
Mid-sized contemporary multicolored two-story mixed siding gable roof idea in Vancouver

Sponsored
Plain City, OH

Kuhns Contracting, Inc.
Central Ohio's Trusted Home Remodeler Specializing in Kitchens & Baths

 Hardwick General Contracting, Inc.
Dining Room and Stairway view
UNEEK PHotography
Inspiration for a huge modern porcelain tile and white floor kitchen/dining room combo remodel in Orlando with gray walls
Inspiration for a huge modern porcelain tile and white floor kitchen/dining room combo remodel in Orlando with gray walls

 My Boys Contracting
After a wonderful day, come relax at the movies!
Mid-sized elegant enclosed carpeted and black floor home theater photo in New York with white walls and a projector screen
Mid-sized elegant enclosed carpeted and black floor home theater photo in New York with white walls and a projector screen
 RH Contracting
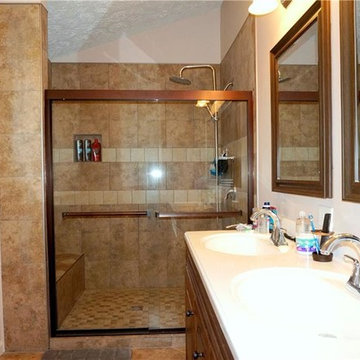
Master Bathroom After - shower bench, tile, hardware, plumbing, vanities, resize and install windows, paint, tile floor, lighting, mirrors, wall & ceiling paint
189