
Search results for "Master contracts" in Home Design Ideas

 Baine Contracting, Inc.
Beach home remodel by Baine Contracting and photographed by Osprey Perspectives.
Mid-sized beach style l-shaped enclosed kitchen photo in New York with beaded inset cabinets and an island
Mid-sized beach style l-shaped enclosed kitchen photo in New York with beaded inset cabinets and an island

 Turk Interiors
Large arts and crafts master beige tile and mosaic tile limestone floor and gray floor freestanding bathtub photo in Denver with shaker cabinets, an undermount sink, soapstone countertops, medium tone wood cabinets, a two-piece toilet, beige walls, a hinged shower door and gray countertops

 Yorkshire Contracting, LLC
Master suite bath features separate bath and walk-in shower. Custom furniture style cabinets, Homes by Southern Image, Palm Harbor, FL. Photography by Cary John
Find the right local pro for your project


 A&B Contracting Co.
Complete gut renovation of kitchen & Master Bath. Project also included soffit with recessed lighting around Living Room, cosmetic upgrades to Guest Bath, lighting replacement and painting throughout.

 Long Island Creative Contracting
Large 1960s multicolored one-story vinyl gable roof idea in New York with a shingle roof and a black roof



 Toro Contracting
A custom mirored barn door invites you into the new master bath.
Minimalist bathroom photo in Denver
Minimalist bathroom photo in Denver


 Timberline Contracting, Inc
Steamboat Springs Colorado Log Cabin: Remodel and addition. Popped top to expand master bedroom, expanded kids bedroom.
Inspiration for a rustic brown two-story wood exterior home remodel in Denver
Inspiration for a rustic brown two-story wood exterior home remodel in Denver


 Century Stair Company
One of our commercial designs was selected for this beautiful clubhouse and fitness center. The design features square wooden newels and wooden stringers finished with grey semi-gloss paint to match the vertical metal rods and handrail. This particular staircase was designed for a complete metal balustrade system and carpeted treads, so that the stairs could meet code requirements for a commercial setting.
1976-2026 © Century Stair Company

 Sequoia Contracting Company, LTD
Tim Lenz Photography
Inspiration for a large transitional powder room remodel in New York
Inspiration for a large transitional powder room remodel in New York




 Sterling Ridge Custom Home Builder
Seamus Payne
Inspiration for a farmhouse living room remodel in Tampa
Inspiration for a farmhouse living room remodel in Tampa

 Jastine Contracting Corporation
Dave Coppolla
Living room - large craftsman open concept laminate floor and gray floor living room idea in New York with white walls, a standard fireplace, a wood fireplace surround and a wall-mounted tv
Living room - large craftsman open concept laminate floor and gray floor living room idea in New York with white walls, a standard fireplace, a wood fireplace surround and a wall-mounted tv
 Jastine Contracting Corporation
Dave Coppolla
Eat-in kitchen - mid-sized craftsman u-shaped laminate floor and gray floor eat-in kitchen idea in New York with an undermount sink, shaker cabinets, white cabinets, quartz countertops, gray backsplash, glass tile backsplash, stainless steel appliances and a peninsula
Eat-in kitchen - mid-sized craftsman u-shaped laminate floor and gray floor eat-in kitchen idea in New York with an undermount sink, shaker cabinets, white cabinets, quartz countertops, gray backsplash, glass tile backsplash, stainless steel appliances and a peninsula

Sponsored
Plain City, OH

Kuhns Contracting, Inc.
Central Ohio's Trusted Home Remodeler Specializing in Kitchens & Baths
 Jastine Contracting Corporation
Dave Coppolla
Carport - small craftsman detached one-car carport idea in New York
Carport - small craftsman detached one-car carport idea in New York
 Jastine Contracting Corporation
Dave Coppolla
Inspiration for a large craftsman open concept laminate floor and gray floor living room remodel in New York with white walls, a standard fireplace, a wood fireplace surround and a wall-mounted tv
Inspiration for a large craftsman open concept laminate floor and gray floor living room remodel in New York with white walls, a standard fireplace, a wood fireplace surround and a wall-mounted tv
 Reform Contracting
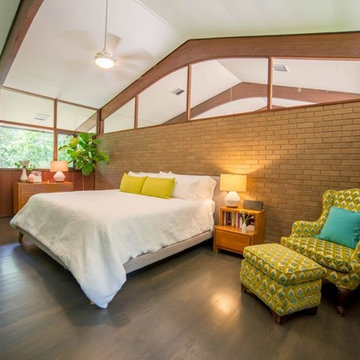
there is no clear line between interior and exterior materials. The carport is on the back side of this master bedroom brick wall and it is just as beautiful as the inside of the house
192