
Search results for "Master contracts" in Home Design Ideas

 Black Thumb Contracting
Inspiration for a contemporary light wood floor and brown floor bedroom remodel in Vancouver with beige walls

 The Cabinet Gallery
Kitchen and master vanity remodel.
Mid-sized farmhouse l-shaped medium tone wood floor eat-in kitchen photo in Salt Lake City with a drop-in sink, shaker cabinets, white cabinets, quartz countertops, white backsplash, stone tile backsplash, stainless steel appliances, an island and white countertops
Mid-sized farmhouse l-shaped medium tone wood floor eat-in kitchen photo in Salt Lake City with a drop-in sink, shaker cabinets, white cabinets, quartz countertops, white backsplash, stone tile backsplash, stainless steel appliances, an island and white countertops
 Martin Bros. Contracting, Inc.
The master bedroom suite exudes elegance and functionality with a spacious walk-in closet boasting versatile storage solutions. The bedroom itself boasts a striking full-wall headboard crafted from painted black beadboard, complemented by aged oak flooring and adjacent black matte tile in the bath and closet areas. Custom nightstands on either side of the bed provide convenience, illuminated by industrial rope pendants overhead. The master bath showcases an industrial aesthetic with white subway tile, aged oak cabinetry, and a luxurious walk-in shower. Black plumbing fixtures and hardware add a sophisticated touch, completing this harmoniously designed and well-appointed master suite.
Find the right local pro for your project

 Clifton Contracting
Master bathroom remodel with neutral colors, gray tile floors double entry closet doors and mirrored front cabinets. The neutral beige and gray tones are a good contrast with the dark wood cabinetry. Freestanding tub makes this master bath a luxurious getaway!

 Fresh Start Contracting
Ken Kotch Photography
Example of a large minimalist master travertine floor freestanding bathtub design in Boston with gray walls
Example of a large minimalist master travertine floor freestanding bathtub design in Boston with gray walls

 My Boys Contracting
The final product. Master bath vanity area
Large elegant master marble floor and gray floor bathroom photo in New York with recessed-panel cabinets, gray cabinets and gray walls
Large elegant master marble floor and gray floor bathroom photo in New York with recessed-panel cabinets, gray cabinets and gray walls

 M-Squared Contracting Inc.
Kim Jeffery Photographer
www.kimjeffery.com
Freestanding bathtub - huge transitional master multicolored tile and porcelain tile porcelain tile freestanding bathtub idea in Toronto with an undermount sink, shaker cabinets, white cabinets, quartz countertops, a wall-mount toilet and white walls
Freestanding bathtub - huge transitional master multicolored tile and porcelain tile porcelain tile freestanding bathtub idea in Toronto with an undermount sink, shaker cabinets, white cabinets, quartz countertops, a wall-mount toilet and white walls

Sponsored
Fredericksburg, OH

High Point Cabinets
Columbus' Experienced Custom Cabinet Builder | 4x Best of Houzz Winner

 Andregg Contracting, Inc. - Remodeling Specialists
Mid-sized beach style master gray tile and porcelain tile porcelain tile drop-in bathtub photo in Dallas with an undermount sink, shaker cabinets, white cabinets, quartz countertops and gray walls
 Creative Contracting Inc.
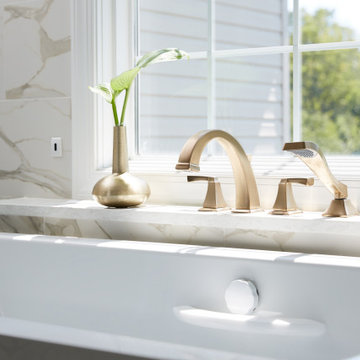
Stunning remodeled master bathroom with a contemporary twist on classic design. Remodeled within existing footprint.
Large transitional master white tile and porcelain tile porcelain tile, white floor and double-sink freestanding bathtub photo in Philadelphia with flat-panel cabinets, gray cabinets, a one-piece toilet, gray walls, an undermount sink, quartz countertops, a hinged shower door, white countertops and a built-in vanity
Large transitional master white tile and porcelain tile porcelain tile, white floor and double-sink freestanding bathtub photo in Philadelphia with flat-panel cabinets, gray cabinets, a one-piece toilet, gray walls, an undermount sink, quartz countertops, a hinged shower door, white countertops and a built-in vanity
 Bennett Contracting, Inc.
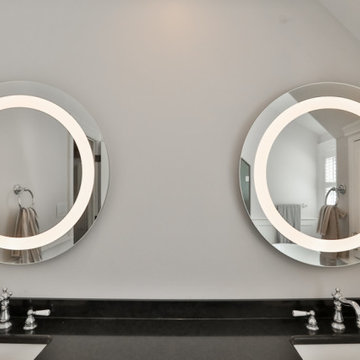
Our next renovation project was in dire need of a revamp, so our clients gave us a call to help them elevate their space and take care of all the custom details. Project Manager, Jason Watson, and Designer, Justina Auer, delved into the project to enhance the master bath’s aesthetic and functionality. The transformation of the outdated garden tub into a slipper-style soaking tub was a nod to classic elegance which pops up everywhere you turn in this new space. The tubs placement beneath the windows invited natural light and scenic views, turning each bath into a serene retreat. The shower design was a collaborative effort to maximize openness with custom-made glass walls crafted to match the ceiling pitch and let the natural light flood into the space. The existing vanity cabinetry remains, but we were sure to give it a nice refresh with a soft gray which created a harmonious balance in the overall color palette. Our lead carpenter, John Price, meticulously hand crafted the customized wainscoting that wraps around the room. His craftsmanship and attention to detail was impeccable! Lighted mirrors over the double vanity alcove were an intricate part of maintaining the look of modern simplicity. This space will be undoubtedly enjoyed by our clients for years to come!
 Bennett Contracting, Inc.
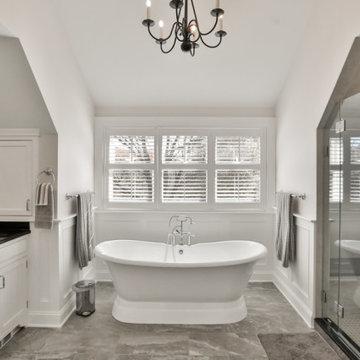
Our next renovation project was in dire need of a revamp, so our clients gave us a call to help them elevate their space and take care of all the custom details. Project Manager, Jason Watson, and Designer, Justina Auer, delved into the project to enhance the master bath’s aesthetic and functionality. The transformation of the outdated garden tub into a slipper-style soaking tub was a nod to classic elegance which pops up everywhere you turn in this new space. The tubs placement beneath the windows invited natural light and scenic views, turning each bath into a serene retreat. The shower design was a collaborative effort to maximize openness with custom-made glass walls crafted to match the ceiling pitch and let the natural light flood into the space. The existing vanity cabinetry remains, but we were sure to give it a nice refresh with a soft gray which created a harmonious balance in the overall color palette. Our lead carpenter, John Price, meticulously hand crafted the customized wainscoting that wraps around the room. His craftsmanship and attention to detail was impeccable! Lighted mirrors over the double vanity alcove were an intricate part of maintaining the look of modern simplicity. This space will be undoubtedly enjoyed by our clients for years to come!

 Rudkin Contracting, Inc.
Example of a large farmhouse master gray tile and porcelain tile porcelain tile, gray floor and double-sink freestanding bathtub design in Denver with shaker cabinets, brown cabinets, a two-piece toilet, gray walls, a vessel sink, solid surface countertops and multicolored countertops
 My Boys Contracting
Child's colorful room!
Inspiration for a huge timeless master carpeted and white floor bedroom remodel in New York with blue walls
Inspiration for a huge timeless master carpeted and white floor bedroom remodel in New York with blue walls

Sponsored
Plain City, OH

Kuhns Contracting, Inc.
Central Ohio's Trusted Home Remodeler Specializing in Kitchens & Baths

 Murphy Brothers Contracting
Peter Krupenye
Drop-in bathtub - mid-sized traditional master white tile drop-in bathtub idea in New York with white walls
Drop-in bathtub - mid-sized traditional master white tile drop-in bathtub idea in New York with white walls

 All Square Contracting
Double shower - mid-sized transitional master white tile slate floor double shower idea in Atlanta with white walls, shaker cabinets, white cabinets and marble countertops
 Martin Bros. Contracting, Inc.
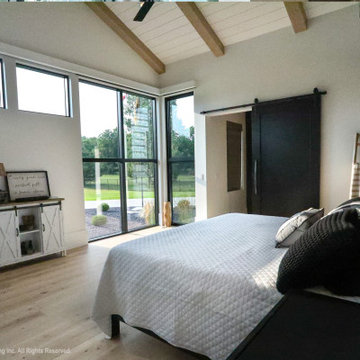
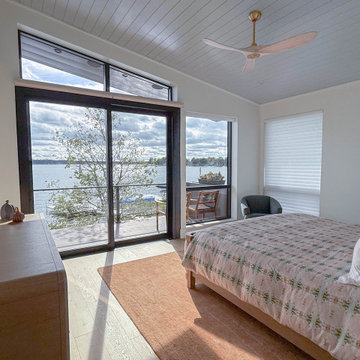
This primary bedroom suite is designed to make the most of its beautiful lakefront setting. Expansive sliding glass doors topped with custom transom windows fill the room with natural light while framing picturesque views of the lake and dock. The doors open directly onto a private balcony, creating a peaceful retreat for enjoying the waterfront. Overhead, a vaulted shiplap ceiling adds architectural interest, while a natural wood ceiling fan with brass accents complements the room’s warm, contemporary design.

 RKD Architects, Inc
Gravity Shots
Example of a minimalist wooden floating open staircase design in Denver
Example of a minimalist wooden floating open staircase design in Denver



 Marino General Contracting
A contemporary master bath has his and hers sinks, an expansive shower with waterfall faucets, and ample storage. The original fireplace was updated with dark slate tile, while marble flooring is throughout.
 ODD FELLOWS CONTRACTING
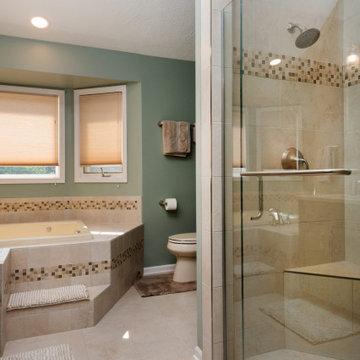
Remodel of existing upstairs master bathroom with change to layout and location of shower, linen cabinet, and toilet to improve shower design and functionality of the bathroom. New vanity cabinet, countertop, mirrors, jacuzzi tub tile, floor tile, shower, frameless glass hinged door, toilet, paint, vanity lighting.

 Phillips Brothers Contracting Inc.
Master bath with 2 separate vanities, a soaker tub and glass walled shower.
Drop-in bathtub - large craftsman master beige tile and travertine tile travertine floor and beige floor drop-in bathtub idea in Atlanta with raised-panel cabinets, beige cabinets, beige walls, an integrated sink, granite countertops and a hinged shower door
Drop-in bathtub - large craftsman master beige tile and travertine tile travertine floor and beige floor drop-in bathtub idea in Atlanta with raised-panel cabinets, beige cabinets, beige walls, an integrated sink, granite countertops and a hinged shower door
68