
Search results for "Master controls" in Home Design Ideas

 Kasper Custom Home Remodeling
Michael Hunter photography
Mid-sized transitional master beige tile and porcelain tile porcelain tile freestanding bathtub photo in Dallas with shaker cabinets, beige cabinets, a one-piece toilet, beige walls, an undermount sink and marble countertops
Mid-sized transitional master beige tile and porcelain tile porcelain tile freestanding bathtub photo in Dallas with shaker cabinets, beige cabinets, a one-piece toilet, beige walls, an undermount sink and marble countertops
 BUILD
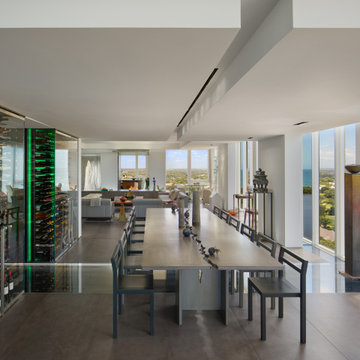
Renovation of a 4-bedroom, 4.5 bath condominium began with demolition down to the interior framing. Meticulously constructed with bespoke finishes throughout, this artful showcase home is designed to entertain family and friends.
Automated tv walls are found in the living/office and master bedroom which are operated by Smart Home controls that also manage the lighting, speakers, and media including vanity TVs in the mirror at the bar and master bath.

 Dona Rosene Interiors
MASTER BEDROOM SOAKING TUB- An elegant, embroidered sheer fabric was used for light control and privacy and outlined at the top and bottom with a shirred charcoal gray ribbon.
Interior Design and Staging by Dona Rosene Interiors. Photos by Michael Hunter.
Find the right local pro for your project

 Frank Webb Home
Hawthorne Builders
Double shower - traditional master double shower idea in Boston with an undermount sink
Double shower - traditional master double shower idea in Boston with an undermount sink

 Jordan Valente Construction LLC
Inspiration for a large transitional master beige tile, gray tile, white tile and ceramic tile ceramic tile freestanding bathtub remodel in Seattle with shaker cabinets, white cabinets, gray walls, an undermount sink and quartz countertops

 Gibbons, Fortman & Associates, Ltd.
Inspiration for a timeless master bathroom remodel in Chicago with an undermount tub and beige walls

 User
Morningside Architects, LLP
Structural Engineer: Structural Consulting Co., Inc.
Contractor: Good Dwellings, Inc.
Photographer: Rick Gardner Photography

Sponsored
Sunbury, OH

J.Holderby - Renovations
Franklin County's Leading General Contractors - 2X Best of Houzz!

 Alpenglow Lighting Design, Inc,
Lighting and controls design by Alpenglow Lighting Design, Inc. All lighting is LED, with fully integrated lighting controls. Full custom residence in Snowmass Village, CO. Deep-well skylights are lit with flush LED slots which wrap around the skylight, keeping them bright at night. Photo by Emily Minton Redfield.

 Electronic Lifestyle Associates (ela)
These clients were in the second stage of renovating their stylish Tudor when we were approached to help formulate a final design plan for entertainment, technology integration and lighting design and control systems. Although the plan was to implement the final completion of these systems in stages, we needed to prepare the appropriate wiring to accomplish the end goals.
We provided a lighting design plan for the areas under construction and some simple control solutions from Lutron and Universal Remote Control. Once the Family room was completed we brought in the BDI Novia A/V Cabinet in Coco stained Cherry. This excellent piece of A/V furniture was just large enough to house the entertainment system along with the homes WiFi router.
The A/V system was built around a Denon AVR 3809Ci. Source components consisted of Comcast Cable HD DVR, Samsung Blu-Ray DVD player and an Apple TV. The Apple TV was the primarily used for playing the clients music and sharing their family pictures on the 50” Samsung LED TV. The Samsung Blu-Ray DVD player was designed with an internet application for Pandora Radio which is a great way to experience a wide variety of music by creating sets of personable radio stations.
Listing to the entertainment system is a real joy with the Totem Tribe in-wall speakers. These sealed cabinet in-wall speakers are some of the best in the world for a very reasonable price. The Velodyne MiniVee 10 was used as the subwoofer. Panamax surge protection was incorporated for everything including the TV.
The Universal Remote Control MX-980 was programmed to operate the primary entertainment system along with multiple audio zones for Kitchen, Dining, Patio, Master Bed & Bathroom through the Aton DLA6 zoned speaker selector and volume controller. Additional MX900 was used to support the master suite control within that area.
A Lutron Graphic eye was used in the Dining room to manage all of the lighting scenes while the Family room was controlled via the MX-980 remote and RF replacement wall dimmers. This was a great balance of budget and appropriate user interface options.
Client

 Mariano & Co., LLC
Master Bathroom Remodel in Gold Canyon! We removed a tub shower combo to create a large walk-in shower. Replaced the vanity with new cabinets, plumbing, sinks, and granite counter tops! In the Kitchen, we lowered the Island to all one level and added new counter tops!

 OMNIA Group Architects
The comfortable elegance of this French-Country inspired home belies the challenges faced during its conception. The beautiful, wooded site was steeply sloped requiring study of the location, grading, approach, yard and views from and to the rolling Pennsylvania countryside. The client desired an old world look and feel, requiring a sensitive approach to the extensive program. Large, modern spaces could not add bulk to the interior or exterior. Furthermore, it was critical to balance voluminous spaces designed for entertainment with more intimate settings for daily living while maintaining harmonic flow throughout.
The result home is wide, approached by a winding drive terminating at a prominent facade embracing the motor court. Stone walls feather grade to the front façade, beginning the masonry theme dressing the structure. A second theme of true Pennsylvania timber-framing is also introduced on the exterior and is subsequently revealed in the formal Great and Dining rooms. Timber-framing adds drama, scales down volume, and adds the warmth of natural hand-wrought materials. The Great Room is literal and figurative center of this master down home, separating casual living areas from the elaborate master suite. The lower level accommodates casual entertaining and an office suite with compelling views. The rear yard, cut from the hillside, is a composition of natural and architectural elements with timber framed porches and terraces accessed from nearly every interior space flowing to a hillside of boulders and waterfalls.
The result is a naturally set, livable, truly harmonious, new home radiating old world elegance. This home is powered by a geothermal heating and cooling system and state of the art electronic controls and monitoring systems.



 Surreal Systems LLC
This is a Master Bedroom which has a surround sound system and bathroom speakers for enjoying music and TV. The television is custom-framed for a clean look, while the Audio/Video equipment is installed in a nearby cabinet, controlled with a custom universal remote.

Sponsored
Fredericksburg, OH

High Point Cabinets
Columbus' Experienced Custom Cabinet Builder | 4x Best of Houzz Winner

 Gardner/Fox Associates, Inc
The Gardner/Fox team reconfigured the floorpan to accommodate a more spacious & luxurious master bath.
The newly revamped master suite incorporates a large walk in shower with two shower heads, built in recessed shelving for products, a freestanding soaking tub, and a makeup table with pendant lighting.

 alairhomesdecatur
Jeff Herr Photography
Elegant marble floor tub/shower combo photo in Atlanta with gray walls and quartzite countertops
Elegant marble floor tub/shower combo photo in Atlanta with gray walls and quartzite countertops

 Sommers Interiors
Alcove bathtub - mid-sized rustic 3/4 beige tile and ceramic tile travertine floor and beige floor alcove bathtub idea with raised-panel cabinets, dark wood cabinets, brown walls, an undermount sink and granite countertops

 One Sky Homes
A spacious master suite with vaulted ceilings, art lighting and built in gas fireplace operated by remote control. :)
High Performance Living in Silicon Valley. One Sky Homes Designs and Builds the healthiest, most comfortable and energy balanced homes on the planet. Passive House and Zero Net Energy standards for both new and existing homes.




 Harrell Design + Build
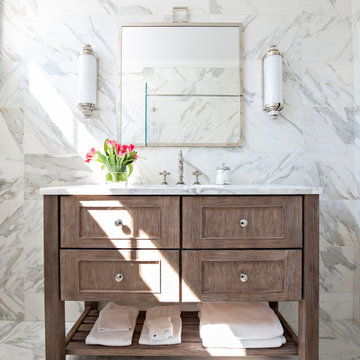
Aging gracefully...in your home. We asked Senior Designer, and Certified Aging in Place Specialist, Genie Nowicki about key ideas for bathroom design that include Aging/ Living in Place. (Universal Design)
Here are just a few of her suggestions!
1. Comfort Height Toilets (perhaps wall-hung).
2. Curb-less/walk-in showers
3. Hand-held shower heads on a bar for use at varying heights
4. Wall-hung sinks to allow seated use
5. Motion activated faucets
6. Grab Bars and Towel Bars at comfortable heights
7. Storage with easy access features, such as roll-outs.
8. Electrical outlets in drawers for convenience
9. Bidet accessories (“washlets”) on toilets for personal hygiene.
Or take a peek at our website page dedicated to this important and timely topic! ➡️ https://lnkd.in/ghRtcAr
135