
Search results for "Master controls" in Home Design Ideas

 Maeser Master Services
Chrome shower handles are on the heavy, frameless sliding shower door with glass panels.
doanephoto.com
Bathroom - contemporary bathroom idea in Louisville
Bathroom - contemporary bathroom idea in Louisville

 Penny Lane Home Builders, LLC
Photography Lynn Donaldson
* Full sized mirror on back of sliding door
* Knotty Alder custom cabinet
* Quartz countertops
* Undermount sinks
* Danze faucets and fixtures
* Jacuzzi rectangle tub (Lowes)
* Grasscloth II tile in smoke from the Venetian Architectural collection
* Pottery Barn Medicine Cabinets
* Sconce light fixtures

 Michael Nash Design, Build & Homes
This baby boomer couple recently settled in the Haymarket area.
Their bathroom was located behind the garage from which we took a few inches to contribute to the bathroom space, offering them a large walk in shower, with
Digital controls designed for multiple shower heads . With a new waterfall free standing tub/ faucet slipper tub taking the space of the old large decked tub. We used a Victoria & Albert modern free standing tub, which brought spa feel to the room. The old space from the closet was used to create enough space for the bench area. It has a modern look linear drain in wet room. Adding a decorative touch and more lighting, is a beautiful chandelier outside of the wet room.
Behind the new commode area is a niche.
New vanities, sleek, yet spacious, allowing for more storage.
The large mirror and hidden medicine cabinets with decorative lighting added more of the contemporariness to the space.
Around this bath, we used large space tile. With a Classic look of black and white tile that complement the mosaic tile used creatively, making this bathroom undeniably stunning.
The smart use of mosaic tile on the back wall of the shower and tub area has put this project on the cover sheet of most design magazine.
The privacy wall offers closure for the commode from the front entry. Classy yet simple is how they described their new master bath suite.
Find the right local pro for your project

 HomeSource Builders
This LED strip light and steam outlet is at the base of the shower enclosure. This client couple was serious about their master shower. They researched and had professionally designed a 4x6' shower, outfitted with an all-Kohler system of 3 traditional heads, 6 body heads, a handheld spray and an 18" rain shower head, plus a steam infusion system and audio—all fully monitored and controlled from the wall-mounted touch pad. The top-of-the-line Kohler toilet senses someone approaching and opens itself. It has a heated seat, built-in bidet, hidden tank, and remote control. The advanced-design LaGrand electrical switches and outlets are flexible, innovative, and beautiful. The heated floor keeps feet comfy. A special, high-capacity water line supplies 3 on-demand natural gas water heaters to feed the shower system. We also refinished the wooden floors in the master bedroom, and replaced the traditional wooden stair railings with sleek, stainless steel cable railings. The remodeled laundry room includes a dog food prep station, complete with mini dishwasher.

 Klopf Architecture
Freestanding bathtub - 1950s green tile black floor freestanding bathtub idea in San Francisco

 Carolyn Reyes
Photo: Carolyn Reyes © 2017 Houzz
Master Sitting Room
Design team: Home Front Build
Transitional family room photo in Los Angeles
Transitional family room photo in Los Angeles

 Trendy Blinds & Closets
If you like to use Hunter Douglas room dimming Silhouette shades for your master bedroom, we recommend you add drapery to achieve the necessary room darkening or blackout effect you want for sleeping. In this case the drapery was used effectively to conceal the wall power plugs above the windows. The Hunter Douglas Silhouette shades was plugged into these outlet for motorized remote control.



 Re-bath & Kitchen Renew
Doorless shower - mid-sized transitional master porcelain tile porcelain tile and beige floor doorless shower idea in San Diego with raised-panel cabinets, dark wood cabinets, solid surface countertops, beige walls and an integrated sink

 Lewis Builders
Whole home remodel of a 3 bedroom 2 bath home in Carmel-by-the-Sea California featuring vaulted ceilings, exposed beams, curbless showers, built in bunkbeds, butler's pantry and his and hers showers in the master bath.
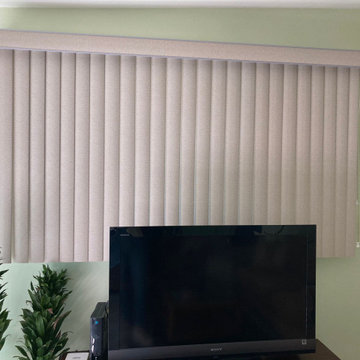
 Master Blinds
Why Vertical blinds? Because they look so good! And the sunlight control benefits are the cherry on top. Check out this beautiful décor-complementing use of vertical blinds with an adjacent brick wall interior. There’s no limit to potential window treatment combinations. Start your exploration into the world of blinds and shade systems by booking a free in-person consultation from the #MasterBlinds design team with no obligation! #VerticalBlinds
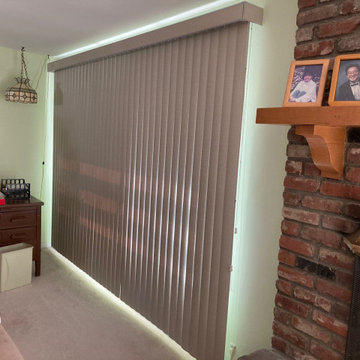 Master Blinds
Why Vertical blinds? Because they look so good! And the sunlight control benefits are the cherry on top. Check out this beautiful décor-complementing use of vertical blinds with an adjacent brick wall interior. There’s no limit to potential window treatment combinations. Start your exploration into the world of blinds and shade systems by booking a free in-person consultation from the #MasterBlinds design team with no obligation! #VerticalBlinds

Sponsored
Sunbury, OH

J.Holderby - Renovations
Franklin County's Leading General Contractors - 2X Best of Houzz!

 Gardner/Fox Associates, Inc
The Gardner/Fox team reconfigured the floorpan to accommodate a more spacious & luxurious master bath.
The newly revamped master suite incorporates a large walk in shower with two shower heads, built in recessed shelving for products, a freestanding soaking tub, and a makeup table with pendant lighting.

 Lewis Builders
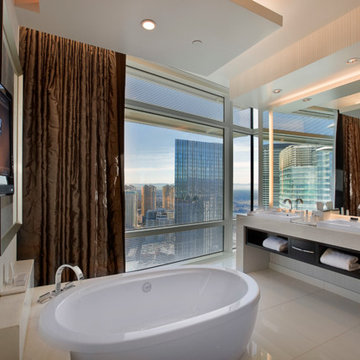
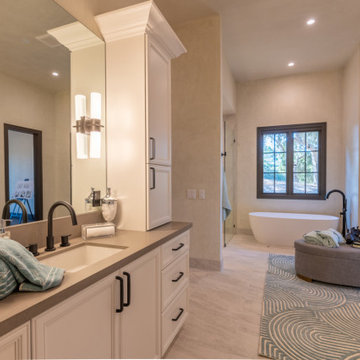
Master retreat features a sitting area with a fireplace, sweeping views, and a magnificent spa bath. Curbless shower with offset controls and detachable showerhead features a lit shower nook and underlit heated bench. Vanity area features separate his and her's sinks and contrasting cabinet hardware bringing a bright look and feel to the space.
 A2Z Builders
Detail of the Kohler Purist Rite-Temp shower control in brushed nickel, with a single cross handle set against glossy green hexagonal tile.
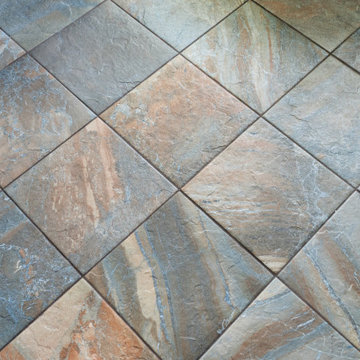
Trendy master multicolored floor bathroom photo in Denver
Trendy master multicolored floor bathroom photo in Denver

Sponsored
Delaware, OH

Buckeye Basements, Inc.
Central Ohio's Basement Finishing ExpertsBest Of Houzz '13-'21

 Meier Custom Built Homes, LLC
The Master Bath offers a freestanding tub, huge walk-in shower, private water closet, and lots of counter-top space. The tub features a stone backs-plash with separate hand shower and filler water controls. The tub filler is handmade from copper piping. There is a glass pane behind the tub that overlooks into the shower. The spacious walk-in shower offers room for the entire family, but it works just as well for one or two people. The water closet has its own space offering extra privacy.

 Ingram Builders
Mid-sized country master dark wood floor and brown floor bedroom photo in Austin with green walls

 CUSTOM CRAFT - Design Build Remodel
View into the marvelous master bath.
Elegant master white tile and porcelain tile porcelain tile and multicolored floor drop-in bathtub photo in Philadelphia with flat-panel cabinets, gray cabinets, an undermount sink, a one-piece toilet, gray walls, quartz countertops and gray countertops
Elegant master white tile and porcelain tile porcelain tile and multicolored floor drop-in bathtub photo in Philadelphia with flat-panel cabinets, gray cabinets, an undermount sink, a one-piece toilet, gray walls, quartz countertops and gray countertops
165