
Search results for "Master controls" in Home Design Ideas

 Struction Contracting LLC
Cambria countertop on the drop cabinet.
Example of a mid-sized minimalist master white tile and subway tile mosaic tile floor alcove shower design in Minneapolis with dark wood cabinets, white walls, flat-panel cabinets, an undermount sink and marble countertops
Example of a mid-sized minimalist master white tile and subway tile mosaic tile floor alcove shower design in Minneapolis with dark wood cabinets, white walls, flat-panel cabinets, an undermount sink and marble countertops
 Struction Contracting LLC
Large shower with subway tiles and light gray grout.
Mid-sized minimalist master white tile and subway tile mosaic tile floor alcove shower photo in Minneapolis with dark wood cabinets, white walls, flat-panel cabinets, an undermount sink and marble countertops
Mid-sized minimalist master white tile and subway tile mosaic tile floor alcove shower photo in Minneapolis with dark wood cabinets, white walls, flat-panel cabinets, an undermount sink and marble countertops

 Caldera Design LLC
Large transitional master white tile and marble tile marble floor and white floor freestanding bathtub photo with raised-panel cabinets, gray cabinets, a two-piece toilet, gray walls, a vessel sink, marble countertops and a hinged shower door
Find the right local pro for your project

 JAZ Design, Inc.
Ahhh, The Master bath. Clean, fresh, nostalgic and bright, this master bath includes a Toto Washlet toilet with remote control, custom composite white shutters in the shower windows, a glass shelf for shower storage and a beautiful exposed chrome pipe wall mount sink. The frosted glass door opening to the bedroom lets the daylight through while keeping the privacy in!
Photo by: Liz Cordosa
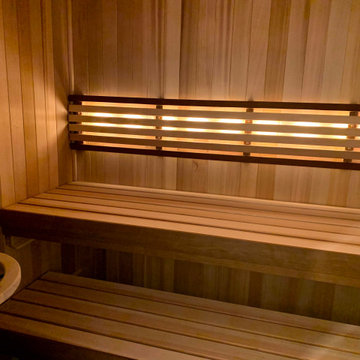
 Finnleo Sauna
A Minneapolis, Minnesota family recently purchased a fixer-upper home. In the basement, there was a sauna. However, the non-brand sauna was horribly designed and rundown.
The couple knew the potential of this 5’x’7’ space and contacted Finnleo to make their sauna dream a reality. The video below shows how the homeowners gutted out the old sauna and converted it to become the prized feature of their home.
With their Finnleo cedar custom sauna completed, including the Himalaya rock tower heater operated by the SaunaLogic2 control with mobile app, the couple says the sauna has enhanced their lives immensely. It is their favorite end-of-day retreat from their busy lives. “We feel lucky to have a relaxing “home spa” that we can retreat to every single day, sometimes even twice a day. And to top it off, we love the ease of starting and controlling our sauna from anywhere, using our cell phones and the SL2 mobile app,” states the couple.

 TATCOR DESIGN BUILD
The double shower has separate hand spray controls against gray ceramic tiling with two-toned mosaic design that matches the wet bed shower floor. Custom corner shelving and wall pockets provide with-in reach storage on both ends of the shower allow for everyone to have their toiletries in reach.

 Michael Nash Design, Build & Homes
2013 NKBA MEDIUM BATH
When this young couple purchased their nearly 25-year-old colonial, the master bathroom was the first thing they wanted to change. Drab looking with worn out cabinets and a shower that was too small, it didn’t fit their modern vision for the space.
Working with Michael Nash Design, Build & Homes, they came up with a plan to enlarge the bathroom, stealing space from the master bedroom. The new design includes a much larger shower, the addition of a walk-in shower and more. And the results are nothing less than stunning.
A new, frameless glass shower stall is equipped with a steam unit, body sprays, rain shower head, and thermostatic valve and control. A double-sided fireplace overlooks a large whirlpool tub (also visible from the master bedroom).
Modern wall hanger espresso finish vanities are topped with a marble top and his and her tumbled marble vessel sinks. Two tall linen cabinets bookend the vanity for additional storage. A recessed mirror with back lighting effect was also installed.
Large 20” × 20” white marble floor and walls with dark metallic tile were placed on featured walls for added effects. The floors in both the bathroom and closet are heated.
An enlarged doorway from bathroom to walk-in closet offers double French glass doors which are pocketed for better traffic flow. Built-in closet systems are his and hers with matching cherry espresso finish cabinetry covered by obscure glass doors and a touch pad lighting system. The middle island features shoe racks and tie and socks storage.
Clean, streamlined and functional, the homeowners love this award-winning space.

Sponsored
Delaware, OH

Buckeye Basements, Inc.
Central Ohio's Basement Finishing ExpertsBest Of Houzz '13-'21

 GMT Home Designs Inc.
One of a kind master en suite with large specialized shower and soaking tub. Electronic shower controls create an uncluttered shower experience. Soaking tub is beyond comfortable.
Photo Credits: OnSite Studios

 CONTENT Architecture
The Kipling house is a new addition to the Montrose neighborhood. Designed for a family of five, it allows for generous open family zones oriented to large glass walls facing the street and courtyard pool. The courtyard also creates a buffer between the master suite and the children's play and bedroom zones. The master suite echoes the first floor connection to the exterior, with large glass walls facing balconies to the courtyard and street. Fixed wood screens provide privacy on the first floor while a large sliding second floor panel allows the street balcony to exchange privacy control with the study. Material changes on the exterior articulate the zones of the house and negotiate structural loads.
 KraftMaster Renovations
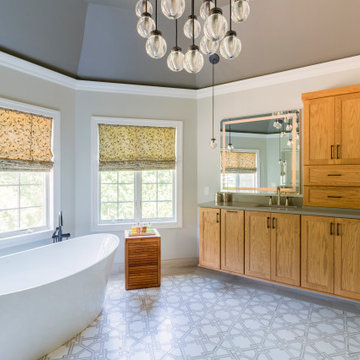
One side of the bathroom with a tall floating vanity and an Electric Mirror smart mirror.
Freestanding bathtub - huge transitional master gray tile and marble tile marble floor, beige floor, double-sink and vaulted ceiling freestanding bathtub idea in New York with shaker cabinets, light wood cabinets, a wall-mount toilet, beige walls, an undermount sink, quartz countertops, a hinged shower door, gray countertops and a floating vanity
Freestanding bathtub - huge transitional master gray tile and marble tile marble floor, beige floor, double-sink and vaulted ceiling freestanding bathtub idea in New York with shaker cabinets, light wood cabinets, a wall-mount toilet, beige walls, an undermount sink, quartz countertops, a hinged shower door, gray countertops and a floating vanity


 Bella Custom Homes
Andrea Rud
Example of a large transitional l-shaped medium tone wood floor eat-in kitchen design in Minneapolis with a farmhouse sink, shaker cabinets, white cabinets, marble countertops, white backsplash, ceramic backsplash, paneled appliances and an island
Example of a large transitional l-shaped medium tone wood floor eat-in kitchen design in Minneapolis with a farmhouse sink, shaker cabinets, white cabinets, marble countertops, white backsplash, ceramic backsplash, paneled appliances and an island

 Carpentry with Integrity, Inc.
The spare bathroom here features a modern farmhouse style.
Features include a dark wood vanity, gray subway tile, Moen Gibson faucet, Kohler Verticyl Sink, Moen Annex Shower Package, Kohler Aerie Shower Screen, Kohler Elmbrook toilet, and a classic floor tile.

Sponsored
Columbus, OH

Wannemacher Interiors
Customized Award-Winning Interior Design Solutions in Franklin Cnty OH

 The Nielsen Collection
Photo Credit Christi Nielsen
Mid-sized trendy master gray tile, multicolored tile and mirror tile ceramic tile freestanding bathtub photo in Dallas with open cabinets, gray cabinets, gray walls, an integrated sink and solid surface countertops
Mid-sized trendy master gray tile, multicolored tile and mirror tile ceramic tile freestanding bathtub photo in Dallas with open cabinets, gray cabinets, gray walls, an integrated sink and solid surface countertops

 Beyond Shades
Sheer draperies in master bedroom
Home design - mid-sized modern guest dark wood floor home design idea in Chicago with white walls
Home design - mid-sized modern guest dark wood floor home design idea in Chicago with white walls

 Cipriani Remodeling Solutions
Inspiration for a mid-sized master black and white tile, gray tile, multicolored tile and pebble tile ceramic tile freestanding bathtub remodel in Philadelphia with flat-panel cabinets, dark wood cabinets, a two-piece toilet, white walls, an integrated sink and solid surface countertops



Sponsored
Columbus, OH
Free consultation for landscape design!

Peabody Landscape Group
Franklin County's Reliable Landscape Design & Contracting

 Wood Wise Design & Remodeling
Expanding into the existing master closet gave these homeowners the large shower they desired. The drop-in tub is located within the shower walls for splash control. The transom window gives both light and privacy. The double-bowl vanity is plenty long for busy morning getting dressed. KraftMaid cabinets feature both cabinets and stacks of drawers for ample storage. The vaulted ceiling draws the eye up in this spacious bathroom.

 Master Blinds
Block Off Distractions With Venetian Blinds
Whether for a home office section where you need to get work done or a real office setting for the modern workplace, Venetian window blinds deliver the classic look that provides both privacy and sunlight control tools. Find out about the different variations and possibilities Venetian blinds can add to your doors or windows by booking a free, no-obligation, in-person consultation with our expert blinds design team!


188