
Search results for "Master controls" in Home Design Ideas

 Omnia Construction
Mid-sized elegant white tile and porcelain tile porcelain tile freestanding bathtub photo in Charlotte with an undermount sink, furniture-like cabinets, black cabinets and marble countertops
Mid-sized elegant white tile and porcelain tile porcelain tile freestanding bathtub photo in Charlotte with an undermount sink, furniture-like cabinets, black cabinets and marble countertops
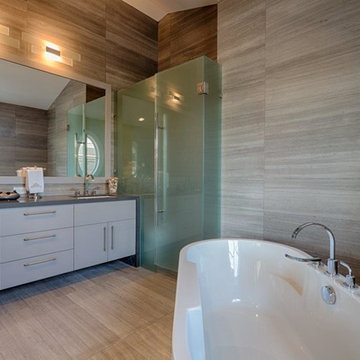
 Afdon Contracting
Beautiful waterfront custom home! This 4000sf 3 storey home includes 4 bedrooms and 6 bathrooms. Custom designed kitchen with Sub Zero and Wolf Appliances, white oak hardwood floors throughout. Downstairs includes a large home theater, full wall wine cellar and steam room. Great outdoor area with swimming pool and hot tub just steps away from the beach. This also includes Control 4 full home automation system.

 consTRUSTY Carpentry
Modern master bathroom renovation, adding square footage. Rain , head and handheld showers. Floating double sink vanity with linen cabinet, hinged frost glass for the toilet room. This walk-in curb-less shower contemplate a huge lighted recessed medicine cabinet.
In the shower was added a niche, handheld, rain, and head shower, shower bench, light channel, and infinity linear tile inserted drain.
Find the right local pro for your project

 Signature Designs Kitchen | Bath | Interiors
Light and Airy shiplap bathroom was the dream for this hard working couple. The goal was to totally re-create a space that was both beautiful, that made sense functionally and a place to remind the clients of their vacation time. A peaceful oasis. We knew we wanted to use tile that looks like shiplap. A cost effective way to create a timeless look. By cladding the entire tub shower wall it really looks more like real shiplap planked walls.

 dwellinteriorssarasota
Ryan Gamma Photography
Inspiration for a small contemporary white tile and porcelain tile ceramic tile and black floor doorless shower remodel in Tampa with flat-panel cabinets, white cabinets, a one-piece toilet, white walls, an undermount sink and white countertops
Inspiration for a small contemporary white tile and porcelain tile ceramic tile and black floor doorless shower remodel in Tampa with flat-panel cabinets, white cabinets, a one-piece toilet, white walls, an undermount sink and white countertops

 Denver Design Group
Final result - a guest bath with a minimalist vibe that doesn't sacrifice storage or comfort. photo by Nita Torrey
Example of a small minimalist 3/4 white tile and ceramic tile brown floor and ceramic tile open shower design in Denver with white walls, an undermount sink, white cabinets, a wall-mount toilet, quartzite countertops, white countertops and flat-panel cabinets
Example of a small minimalist 3/4 white tile and ceramic tile brown floor and ceramic tile open shower design in Denver with white walls, an undermount sink, white cabinets, a wall-mount toilet, quartzite countertops, white countertops and flat-panel cabinets
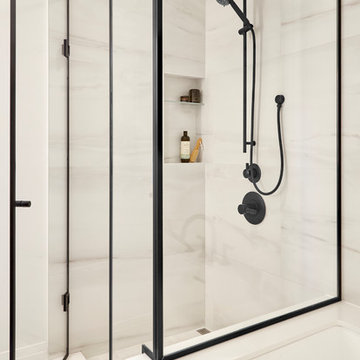


Sponsored
Columbus, OH

Wannemacher Interiors
Customized Award-Winning Interior Design Solutions in Franklin Cnty OH

 Amazing Cabinetry & Bath
Start Your Bathroom Remodel with a Professional Bathroom Design.
#bathroomdesign
#bathroomdesigntips
#bathroomdesignideas
#customcabinetry
#Remodeling
#LagunaBeach
#LagunaNiguel
#bathroom

 Rodwin Architecture & Skycastle Construction
Rodwin Architecture & Skycastle Homes
Location: Boulder, CO, United States
This modern 4400 s.f. home is was a down-to-the-studs remodel of an existing house. We unlocked its beauty and functionality through an open floor plan and expansive windows and decks, capturing breathtaking mountain views. A gourmet kitchen connects through an open floor plan to the sunny dining room and airy great room. The new master bedroom sits at the top with a commanding panorama. Stunning finishes, energy-efficient systems and a smart home control package make this one of Boulder’s most extraordinary new homes.

 Pink Door Designs
Brittany Havican
A couple was desperately seeking a creative “wow” factor for their master bedroom. This bedroom was lacking in function and overall beauty. Taking inspirations from art, fashion, ethnic patterns, and mixing in a few tailored elements make this a room with more than just a view. Mixing metals and mirrors add sparkle. Addressing light control with custom window treatments that soften and frame the room while adding a luxe layer to the high drama of the metallic faux painted walls that serve as the eye-catching backdrop. The perfect shade of persimmon selected as the accents to this lovely mauve, champagne, and white color scheme for a more edgy take on the overall project for client’s who wanted out of the beige box.

 Curtain Call
My client has a large sliding glass door that overlooks Long Island Sound. She has a wonderful view but needs light control. She also wanted to soften the lines in her master bedroom. She chose a fabulous aqua print with a large repeat which works well with the expanse of the drapery. The blackout lining will keep out the light when necessary and insulate the room. The ripple top is consistent with the casual by the sea theme.

 Empire City Construction
The interior renovation began with the master bath, which included a glass-partitioned bathtub accented by glass shelving. A drop ceiling that is highlighted by recessed lighting fixtures and finished with minimal trim. The half wall mirror houses a hidden large plasma TV wall screen with audio/visual and remote control elements. The sleek white marble flooring in the hallway leads to a refinished deco staircase and handrail. “Museum” quality paint throughout and refined custom-millwork calls attention to the grand feel of the space.
On the exterior, Empire City Construction repointed new mortar joints (cement lines) and replaced decaying bricks in the archways and walls of the corner patio. Preserving the classic hexagon bays and European style arches in this setback terrace of the penthouse suite.

 designs by human.
Upgrade your bathroom with this sleek and modern chrome wall-mounted shower mixer, featuring a convenient diverter for seamless switching between shower functions and precise temperature control. Perfect for enhancing contemporary bathroom aesthetics and functionality.

Sponsored
Sunbury, OH

J.Holderby - Renovations
Franklin County's Leading General Contractors - 2X Best of Houzz!
 ODAMI INC.
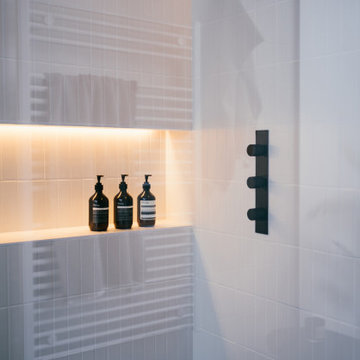
Master ensuite bathroom with white tile walls, slate tile floors, black shower controls, and integrated niche
Inspiration for a contemporary home design remodel in Toronto
Inspiration for a contemporary home design remodel in Toronto

 Waconah Construction
Private master deck with access to roof deck. Whole house speaker system with volume controls in each room.
Minimalist exterior home photo in Los Angeles
Minimalist exterior home photo in Los Angeles

 Videre Decor
The master suite with custom wainscoting acting as a picture rail combined with patterned sheer drapery and blue silk panels for light control, privacy and a formal feel.
 Rodwin Architecture & Skycastle Construction
Rodwin Architecture & Skycastle Homes
Location: Boulder, CO, United States
This modern 4400 s.f. home is was a down-to-the-studs remodel of an existing house. We unlocked its beauty and functionality through an open floor plan and expansive windows and decks, capturing breathtaking mountain views. A gourmet kitchen connects through an open floor plan to the sunny dining room and airy great room. The new master bedroom sits at the top with a commanding panorama. Stunning finishes, energy-efficient systems and a smart home control package make this one of Boulder’s most extraordinary new homes.

Sponsored
Sunbury, OH
J.Holderby - Renovations
Franklin County's Leading General Contractors - 2X Best of Houzz!
 Videre Decor
The master suite with custom wainscoting acting as a picture rail combined with patterned sheer drapery and blue silk panels for light control, privacy and a formal feel.

 G.B. Construction and Development, Inc.
Photographer - Joanne Bechhoff, SPC Associates of NY, Inc.
Alcove shower - small transitional master beige tile and ceramic tile ceramic tile and brown floor alcove shower idea in New York with recessed-panel cabinets, white cabinets, a two-piece toilet, beige walls, an undermount sink, quartz countertops, a hinged shower door and gray countertops
Alcove shower - small transitional master beige tile and ceramic tile ceramic tile and brown floor alcove shower idea in New York with recessed-panel cabinets, white cabinets, a two-piece toilet, beige walls, an undermount sink, quartz countertops, a hinged shower door and gray countertops

 360 Yardware
Built by Scott Jensen Construction of Jacksonville, Oregon, the Spanish style gate features a dark bronze gate latch with lever. The texture on the latch fits with the rustic feel, while the lever gives it a contemporary look.
Note the wood jamb installed to the stucco wall. This is the easiest way to create a gate/door installation in stucco.
Client-provided photos.
220