
Search results for "Master controls" in Home Design Ideas
 Rustic Trades Furniture
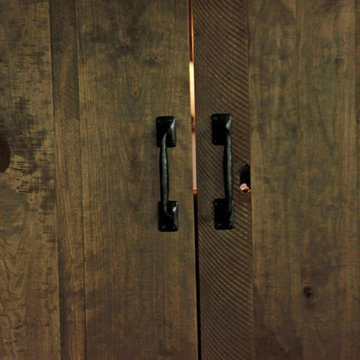
An amazing customer contacted us about making sliding barn doors for their lake front cabin home. (We designed a custom Emerson Trestle Table and Bench to match the doors.) I am excited to share this space!
 Signature Designs Kitchen | Bath | Interiors
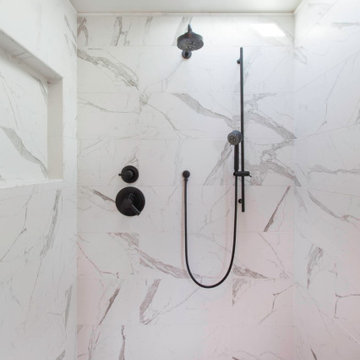
When a client buys an old home next to a resort spa you have to add some current functionality and style to make it the desired modern beach cottage. For the renovation, we worked with the team including the builder, architect and of course the home owners to brightening the home with new windows, moving walls all the while keeping the over all scope and budget from not getting out of control. The master bathroom is clean and modern but we also keep the budget in mind and used luxury vinyl flooring with a custom tile detail where it meets with the shower.
We decided to keep the front door and work into the new materials by adding rustic reclaimed wood that we hand selected.
The project required creativity throughout to maximize the design style but still respect the overall budget since it was a large scape project.
 Embark Team at Keller Williams
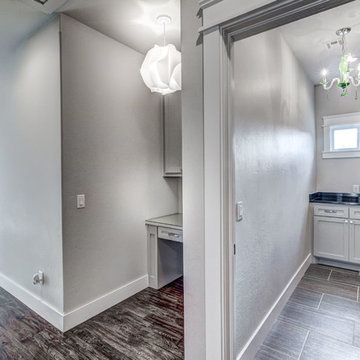
The 2nd floor laundry room with natural light, storage & more! Next to it is a clever cubby with its own desk & cabinet space.
Inspiration for a transitional laundry room remodel in Oklahoma City
Inspiration for a transitional laundry room remodel in Oklahoma City
Find the right local pro for your project
 Empire City Construction
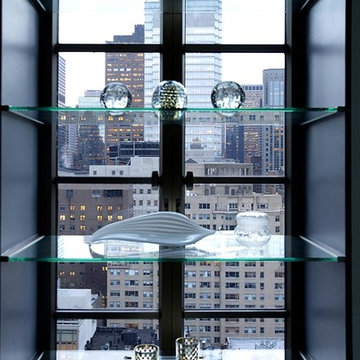
The interior renovation began with the master bath, which included a glass-partitioned bathtub accented by glass shelving. A drop ceiling that is highlighted by recessed lighting fixtures and finished with minimal trim. The half wall mirror houses a hidden large plasma TV wall screen with audio/visual and remote control elements. The sleek white marble flooring in the hallway leads to a refinished deco staircase and handrail. “Museum” quality paint throughout and refined custom-millwork calls attention to the grand feel of the space.
On the exterior, Empire City Construction repointed new mortar joints (cement lines) and replaced decaying bricks in the archways and walls of the corner patio. Preserving the classic hexagon bays and European style arches in this setback terrace of the penthouse suite.
 CRC Builders, Inc.
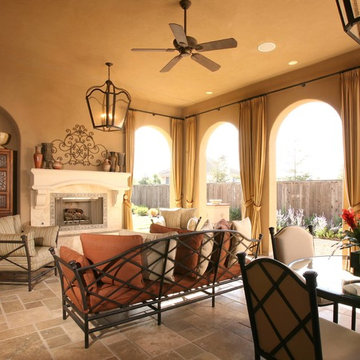
The great room has a 14’ ceiling, three 5’ by7’ wood ousting doors with arched tops and the tile used was the same as that used in the kitchen. The custom front door has arch, as well and is made of knotty alder.
The master bathroom was finished with custom furniture style cabinetry. The shower is appointed with travertine tile and edging and enclosed with custom frameless glass front panels and door.
In an effort to bring sound throughout the house, an RA, wireless radio system was installed with separate controls in each room.
 Empire City Construction
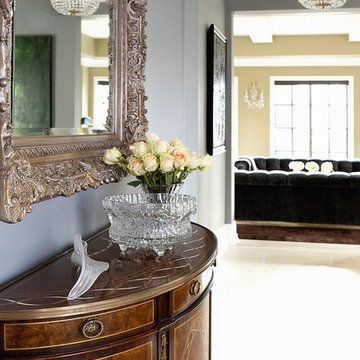
The interior renovation began with the master bath, which included a glass-partitioned bathtub accented by glass shelving. A drop ceiling that is highlighted by recessed lighting fixtures and finished with minimal trim. The half wall mirror houses a hidden large plasma TV wall screen with audio/visual and remote control elements. The sleek white marble flooring in the hallway leads to a refinished deco staircase and handrail. “Museum” quality paint throughout and refined custom-millwork calls attention to the grand feel of the space.
On the exterior, Empire City Construction repointed new mortar joints (cement lines) and replaced decaying bricks in the archways and walls of the corner patio. Preserving the classic hexagon bays and European style arches in this setback terrace of the penthouse suite.
 Kon-strux Developments
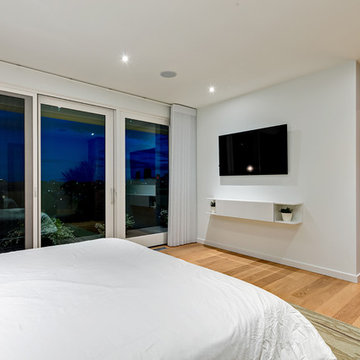
This top-level master suite starts with the bedroom view -- always the view, in this house! -- over the river valley to the south. A full balcony beyond the windows includes exterior access to a heated storage space for luggage and seasonal items.
Those window coverings are remotely controlled, with two angles to allow for light filtering or light blocking, depending on your need. Note the inset dimmable LED ceiling lights and audio speaker above the media unit - other audio is set behind the bed for surround sound.
(Rob Morato, Calgary Photos)


 dmg Martinez Group
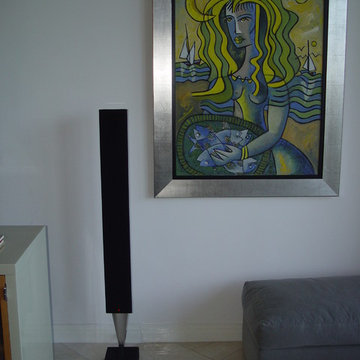
This condo is located in Key Biscayne FL. It features an elegant eight link music distribution system, stereo in the Master room, Dolby pro and DTS 5.1 Surround sound in the Living room using a Bang & Olufsen BeoSystem 1 as main decoder and a full active loudspeakers system.
V. Gonzalo Martinez
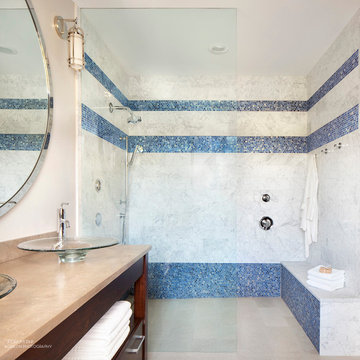
 Forum Phi Architecture | Interiors | Planning
Gibeon Photography
Inspiration for a transitional bathroom remodel in Denver
Inspiration for a transitional bathroom remodel in Denver
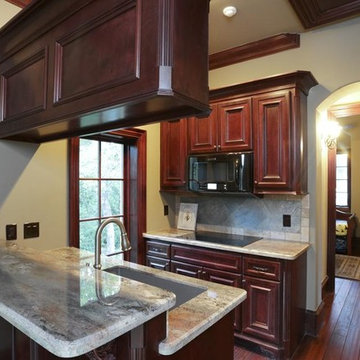
 Built Green Custom Homes
HAR listing 9676247
Stately old-world European-inspired custom estate on 1.10 park-like acres just completed in Hunters Creek. Private & gated 125 foot driveway leads to architectural masterpiece. Master suites on 1st and 2nd floor, game room, home theater, full quarters, 1,000+ bottle climate controlled wine room, elevator, generator ready, pool, spa, hot tub, large covered porches & arbor, outdoor kitchen w/ pizza oven, stone circular driveway, custom carved stone fireplace mantels, planters and fountain.
Call 281-252-6100 for more information about this home.
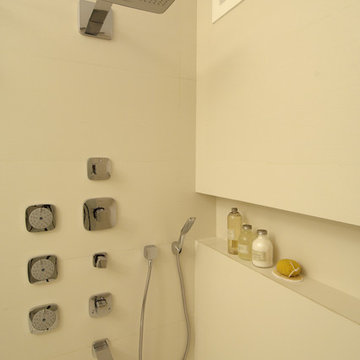
 drench bath and spa design
Inspiration for a mid-sized contemporary white tile and porcelain tile porcelain tile walk-in shower remodel in Bengaluru with furniture-like cabinets, medium tone wood cabinets, a wall-mount toilet, white walls and an integrated sink
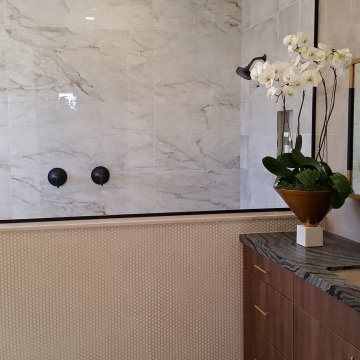
 Clothed In Majesty, LLC
Gorgeous walk in shower now in place of the original small enclosed steam shower. We eliminated the steam unit and added a rain shower instead. Shower valves were relocated to the entrance of the shower, one controls the rain head and the other the wall mounted head. Recessed niche provides ease of access to products, as well as the floating marble bench. The shower floor 1/2" mosaic is the same hexagon as the main floor. 1/2" clear glass wall is impressive without over powering the space.
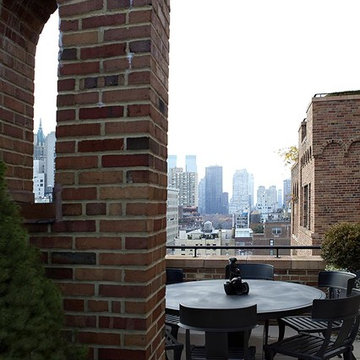 Empire City Construction
The interior renovation began with the master bath, which included a glass-partitioned bathtub accented by glass shelving. A drop ceiling that is highlighted by recessed lighting fixtures and finished with minimal trim. The half wall mirror houses a hidden large plasma TV wall screen with audio/visual and remote control elements. The sleek white marble flooring in the hallway leads to a refinished deco staircase and handrail. “Museum” quality paint throughout and refined custom-millwork calls attention to the grand feel of the space.
On the exterior, Empire City Construction repointed new mortar joints (cement lines) and replaced decaying bricks in the archways and walls of the corner patio. Preserving the classic hexagon bays and European style arches in this setback terrace of the penthouse suite.

Sponsored
Fredericksburg, OH

High Point Cabinets
Columbus' Experienced Custom Cabinet Builder | 4x Best of Houzz Winner
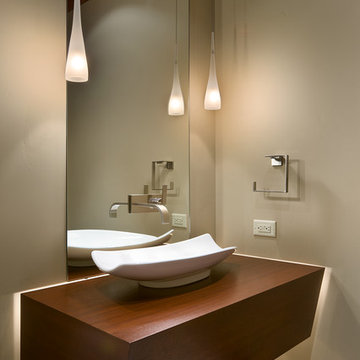
 Ward+Blake Architects
Nestled into a sloping site, Aman 10 uses the hill’s natural grade to its advantage to capture views, create a daylight basement and control water runoff. A series of sod roofs cascade down the hill, blending the residence into the hillside. Slatted doors and walls create transparency, contrasted by a solid material palette of sandstone, redwood and bronze. Shed roofs define primary interior space joined by flat sod roofs capping transitional spaces.
Photo Credit: Roger Wade
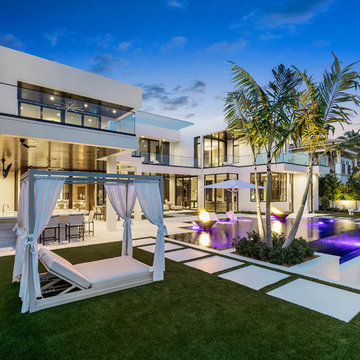
 Bravas Boca Raton
Fully integrated Signature Estate featuring Creston controls and Crestron panelized lighting, and Crestron motorized shades and draperies, whole-house audio and video, HVAC, voice and video communication atboth both the front door and gate. Modern, warm, and clean-line design, with total custom details and finishes. The front includes a serene and impressive atrium foyer with two-story floor to ceiling glass walls and multi-level fire/water fountains on either side of the grand bronze aluminum pivot entry door. Elegant extra-large 47'' imported white porcelain tile runs seamlessly to the rear exterior pool deck, and a dark stained oak wood is found on the stairway treads and second floor. The great room has an incredible Neolith onyx wall and see-through linear gas fireplace and is appointed perfectly for views of the zero edge pool and waterway. The center spine stainless steel staircase has a smoked glass railing and wood handrail. Master bath features freestanding tub and double steam shower.
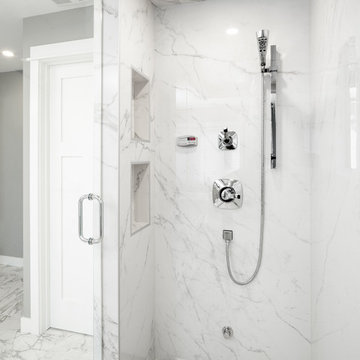
 Lush Interiors Inc.
Master Bathroom Ensuite
Freestanding bathtub - large transitional master gray tile and ceramic tile ceramic tile and gray floor freestanding bathtub idea in Calgary with shaker cabinets, white cabinets, a two-piece toilet, gray walls, an undermount sink, quartz countertops, a hinged shower door and white countertops
Freestanding bathtub - large transitional master gray tile and ceramic tile ceramic tile and gray floor freestanding bathtub idea in Calgary with shaker cabinets, white cabinets, a two-piece toilet, gray walls, an undermount sink, quartz countertops, a hinged shower door and white countertops
 Counter Dimensions
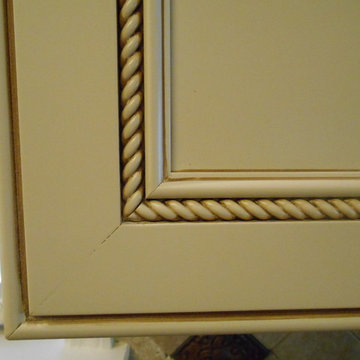
Rope detail on cabinets that are really antique white
Example of a small classic galley light wood floor eat-in kitchen design in Birmingham with a double-bowl sink, flat-panel cabinets, white cabinets, quartz countertops, beige backsplash, stone tile backsplash, colored appliances, beige walls and a peninsula
Example of a small classic galley light wood floor eat-in kitchen design in Birmingham with a double-bowl sink, flat-panel cabinets, white cabinets, quartz countertops, beige backsplash, stone tile backsplash, colored appliances, beige walls and a peninsula

Sponsored
Sunbury, OH

J.Holderby - Renovations
Franklin County's Leading General Contractors - 2X Best of Houzz!
 JLS Designs
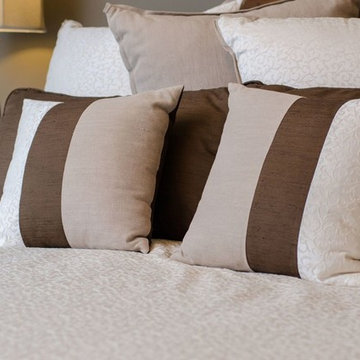
Mid-sized elegant master dark wood floor and brown floor bedroom photo in Atlanta with brown walls and no fireplace

 Heaton and Co
Welcome to a modern and elegant bedroom renovation in Dallas, Texas, featuring custom upholstery, a luxurious four-poster bed, and a soothing soft color palette. Complete with remote-controlled Roman shades, this space offers a tranquil retreat infused with contemporary sophistication for ultimate relaxation.
 Stearns Design Build
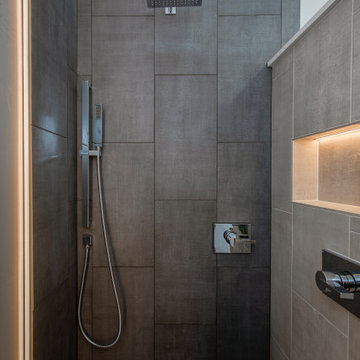
The pièce de résistance for this master bathroom makeover was undoubtedly the show-stopping walk-in shower. Commanding the remaining half of the existing room footprint, a combination of gray and black large-format tiles adorn the floor and walls. Centered on the shower entry opening, a full-size quartz slab takes center stage, highlighted by dimmable LED strip lighting from the floor to ceiling on each side. Behind half-walls with ledges capped in matching quartz, are strategically placed shower controls that allow turning the water on to warm without getting wet in addition to custom wall niches with concealed, dimmable accent lighting.
229