
Search results for "Master controls" in Home Design Ideas

 HT Home Design
Photographer: Aaron Czeszynsk
Example of a large beach style master blue tile and mosaic tile porcelain tile walk-in shower design in San Francisco with an undermount sink, flat-panel cabinets, white cabinets, quartz countertops and blue walls
Example of a large beach style master blue tile and mosaic tile porcelain tile walk-in shower design in San Francisco with an undermount sink, flat-panel cabinets, white cabinets, quartz countertops and blue walls

 HAVEN design+building llc
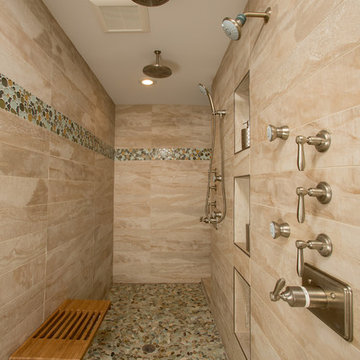
Double vintage style rainhead shower, polished nickel fixtures.
Inspiration for a mid-sized timeless master white tile and ceramic tile ceramic tile double shower remodel in Burlington with a console sink, furniture-like cabinets, white cabinets, wood countertops, an undermount tub, a two-piece toilet and beige walls
Inspiration for a mid-sized timeless master white tile and ceramic tile ceramic tile double shower remodel in Burlington with a console sink, furniture-like cabinets, white cabinets, wood countertops, an undermount tub, a two-piece toilet and beige walls
 The Master's Lawn Care, Inc.
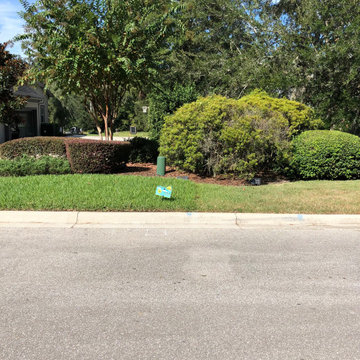
Our lawn is on the left (fertilized 10 weeks prior to photo) and our competitor's lawn is on the right. Big difference.
Design ideas for a traditional landscaping in Jacksonville.
Design ideas for a traditional landscaping in Jacksonville.
Find the right local pro for your project
 Master Blinds
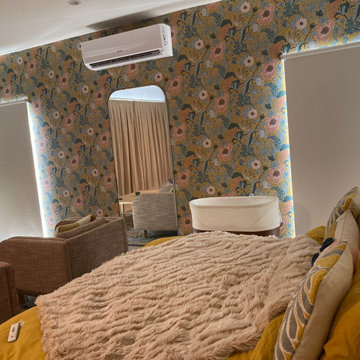
A cozy bedroom featuring newly installed blackout roller shades, providing complete privacy and light control.
Inspiration for a shabby-chic style bedroom remodel in Los Angeles
Inspiration for a shabby-chic style bedroom remodel in Los Angeles

 Automation Design + Entertainment
Elegant lighting and shading control in the master bath and dressing room.
Example of a large trendy walk-in closet design in Grand Rapids with flat-panel cabinets and brown cabinets
Example of a large trendy walk-in closet design in Grand Rapids with flat-panel cabinets and brown cabinets
 Master Blinds
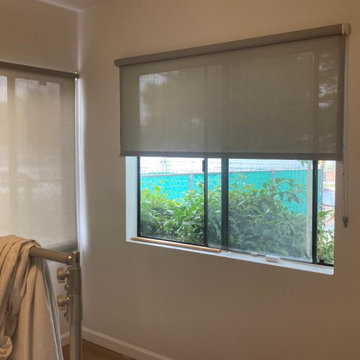
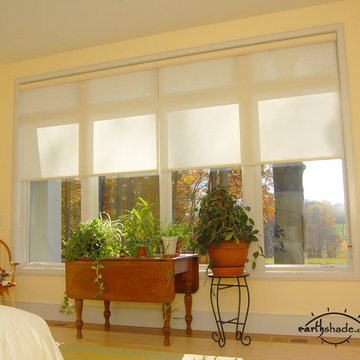
? Light Control: Adjust the shades to filter or block out sunlight, creating the perfect ambiance.
Example of a minimalist bedroom design in Los Angeles
Example of a minimalist bedroom design in Los Angeles
 Master Blinds
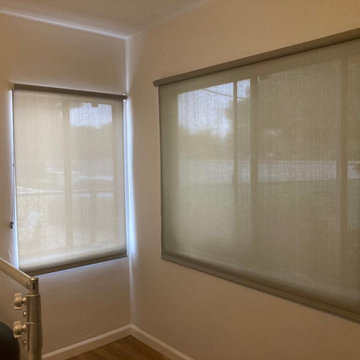
? Light Control: Adjust the shades to filter or block out sunlight, creating the perfect ambiance.
Minimalist bedroom photo in Los Angeles
Minimalist bedroom photo in Los Angeles




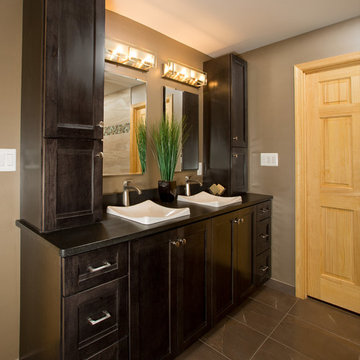

Inspiration for a large contemporary master porcelain tile mosaic tile floor alcove bathtub remodel in Denver with beige walls

 L.A. Green Designs
Example of a trendy 3/4 black and white tile gray floor alcove bathtub design in Los Angeles with flat-panel cabinets, medium tone wood cabinets, an undermount sink and gray countertops




 Kitchen Design Concepts
After reviving their kitchen, this couple was ready to tackle the master bathroom by getting rid of some Venetian plaster and a built in tub, removing fur downs and a bulky shower surround, and just making the entire space feel lighter, brighter, and bringing into a more mid-century style space.
The cabinet is a freestanding furniture piece that we allowed the homeowner to purchase themselves to save a little bit on cost, and it came with prefabricated with a counter and undermount sinks. We installed 2 floating shelves in walnut above the commode to match the vanity piece.
The faucets are Hansgrohe Talis S widespread in chrome, and the tub filler is from the same collection. The shower control, also from Hansgrohe, is the Ecostat S Pressure Balance with a Croma SAM Set Plus shower head set.
The gorgeous freestanding soaking tub if from Jason - the Forma collection. The commode is a Toto Drake II two-piece, elongated.
Tile was really fun to play with in this space so there is a pretty good mix. The floor tile is from Daltile in their Fabric Art Modern Textile in white. We kept is fairly simple on the vanity back wall, shower walls and tub surround walls with an Interceramic IC Brites White in their wall tile collection. A 1" hex on the shower floor is from Daltile - the Keystones collection. The accent tiles were very fun to choose and we settled on Daltile Natural Hues - Paprika in the shower, and Jade by the tub.
The wall color was updated to a neutral Gray Screen from Sherwin Williams, with Extra White as the ceiling color.

 User
Erika Bierman Photography
Inspiration for a timeless marble floor freestanding bathtub remodel in Los Angeles with recessed-panel cabinets, white cabinets, white walls, an undermount sink and a hinged shower door
Inspiration for a timeless marble floor freestanding bathtub remodel in Los Angeles with recessed-panel cabinets, white cabinets, white walls, an undermount sink and a hinged shower door

 Patterson Custom Homes
The master bedroom is the perfect sanctuary to retreat for relaxation with its vaulted ceiling, steel doors leading to the balcony, and majestic echelon fireplace controlled by the home's Constrol4 system.
Photo by Jeri Koegel

 Architectural Designs
Exclusive House Plan 73345HS is a 3 bedroom 3.5 bath beauty with the master on main and a 4 season sun room that will be a favorite hangout.
The front porch is 12' deep making it a great spot for use as outdoor living space which adds to the 3,300+ sq. ft. inside.
Ready when you are. Where do YOU want to build?
Plans: http://bit.ly/73345hs
Photo Credit: Garrison Groustra

Sponsored
Sunbury, OH

J.Holderby - Renovations
Franklin County's Leading General Contractors - 2X Best of Houzz!

 Tricia Shay Photography
© Tricia Shay
Urban master carpeted bedroom photo in Milwaukee with gray walls
Urban master carpeted bedroom photo in Milwaukee with gray walls

 Eagle Peak Builders
master bath reconfiguration with large walk-in shower with linear drain and soaking tub within enclosure. Controls placed near glass door entrance .large vanity with center tower cabinet for added storage.

 Signature Designs Kitchen | Bath | Interiors
For the renovation, we worked with the team including the builder, architect and of course the home owners to brightening the home with new windows, moving walls all the while keeping the over all scope and budget from not getting out of control. The master bathroom is clean and modern but we also keep the budget in mind and used luxury vinyl flooring with a custom tile detail where it meets with the shower.
We decided to keep the front door and work into the new materials by adding rustic reclaimed wood on the staircase that we hand selected locally.
The project required creativity throughout to maximize the design style but still respect the overall budget since it was a large scape project.
89