
Search results for "Master correctly" in Home Design Ideas
 At Home Design LLC

Intriguing mix of warm wood beams, oak floor and sophisticated neutral furnishings. White leather low profile bed and thumbprint rug are key pieces. Abstract art by Lou Hicks introduces a berry purple to the space. Bed, chair and rugs by Ligne roset. Custom side tables by David Osborne.
2010 A-List Award for Best Home Remodel
 CHJ Designs
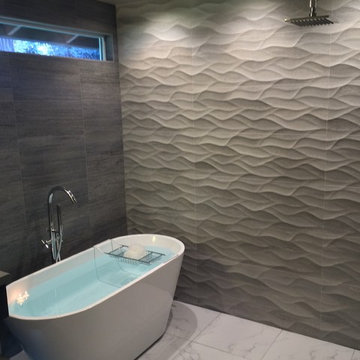
Porcelanosa Ona Natural Wall, Stonepeak Materia 3D Heather Gray 12x24" wall, Porcelain Marble floor 20x20.
Inspiration for a mid-sized modern master white tile and porcelain tile porcelain tile doorless shower remodel in San Diego with an undermount sink, quartz countertops, gray walls, flat-panel cabinets and a two-piece toilet
Inspiration for a mid-sized modern master white tile and porcelain tile porcelain tile doorless shower remodel in San Diego with an undermount sink, quartz countertops, gray walls, flat-panel cabinets and a two-piece toilet
 Summerwell Homes

Example of a trendy wooden u-shaped open and glass railing staircase design in Seattle
Find the right local pro for your project
 Bria Hammel Interiors
Interior Designer | Bria Hammel Interiors
Photographer | Gridley + Graves

Large elegant master carpeted bedroom photo in Minneapolis with beige walls
Large elegant master carpeted bedroom photo in Minneapolis with beige walls

 Urban Oasis Landscape Design
A period correct breeze block wall was built as a backdrop to the kitchen view and an industrial charcoal corrugated metal fence completes the leitmotif and creates privacy around the property.
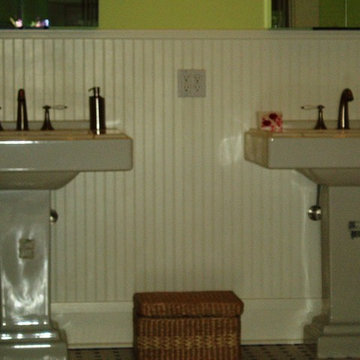
 JTR Contractors, Inc.
Period correct look and feel for new master bathroom
Arts and crafts bathroom photo in Tampa
Arts and crafts bathroom photo in Tampa



Sponsored
Columbus, OH

Wannemacher Interiors
Customized Award-Winning Interior Design Solutions in Franklin Cnty OH
 Buster & Cogdell Builders Llc
Kerry Kirk

Large elegant two-story stone exterior home photo in Houston with a hip roof
Large elegant two-story stone exterior home photo in Houston with a hip roof

 Northside Design Collective
Interior Design: Allard & Roberts
Architect: Jason Weil of Retro-Fit Design
Builder: Brad Rice of Bellwether Design Build
Photographer: David Dietrich
Furniture Staging: Four Corners Home
Area Rugs: Togar Rugs
 Tim Brown Architecture
Casey Fry

Example of a huge cottage galley concrete floor utility room design in Austin with an undermount sink, blue cabinets, quartz countertops, blue walls, a side-by-side washer/dryer and shaker cabinets
Example of a huge cottage galley concrete floor utility room design in Austin with an undermount sink, blue cabinets, quartz countertops, blue walls, a side-by-side washer/dryer and shaker cabinets
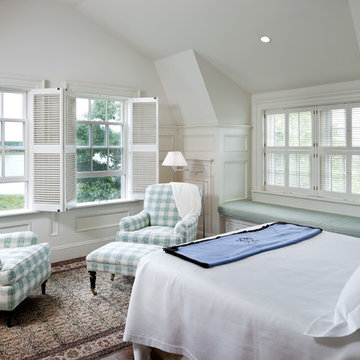
 Colonial Reproductions, Inc.
The soft white colors in this waterfront bedroom are enhanced by interior shutters and a cozy window seat. Greg Premru Photography
Example of a mid-sized beach style bedroom design in Boston with white walls
Example of a mid-sized beach style bedroom design in Boston with white walls
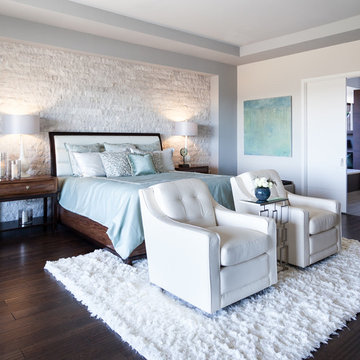
 The Hills Group
Photographer Kat Alves
Bedroom - large transitional master dark wood floor and brown floor bedroom idea in Sacramento with gray walls
Bedroom - large transitional master dark wood floor and brown floor bedroom idea in Sacramento with gray walls

 Kenowa Builders
Stoffer Photography
Mid-sized transitional freestanding desk carpeted and gray floor study room photo in Grand Rapids with multicolored walls and no fireplace
Mid-sized transitional freestanding desk carpeted and gray floor study room photo in Grand Rapids with multicolored walls and no fireplace

Sponsored
Sunbury, OH

J.Holderby - Renovations
Franklin County's Leading General Contractors - 2X Best of Houzz!

 TRG Architecture + Interior Design
Bernard Andre
Example of a trendy gray tile tub/shower combo design in San Francisco with flat-panel cabinets, dark wood cabinets, an undermount tub, white walls, a one-piece toilet and a hinged shower door
Example of a trendy gray tile tub/shower combo design in San Francisco with flat-panel cabinets, dark wood cabinets, an undermount tub, white walls, a one-piece toilet and a hinged shower door
 Phoebe Howard
Erica George Dines

Example of a cottage loft-style bedroom design in Atlanta with blue walls
Example of a cottage loft-style bedroom design in Atlanta with blue walls
 Sarah Greenman
Photo: Sarah Greenman © 2014 Houzz
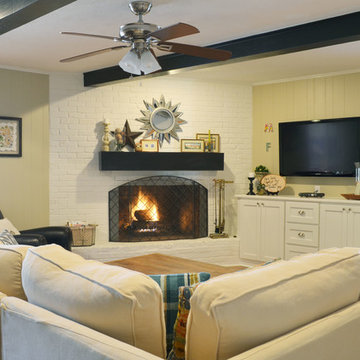
Living room - traditional living room idea in Dallas
Living room - traditional living room idea in Dallas
 Rachel Reider Interiors
Rare Brick
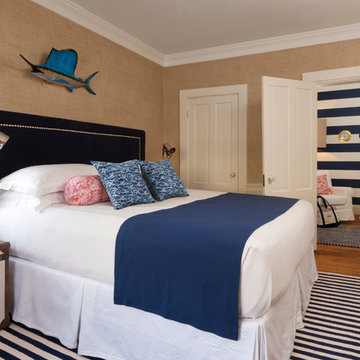
Bedroom - coastal light wood floor bedroom idea in Boston with beige walls and no fireplace
Bedroom - coastal light wood floor bedroom idea in Boston with beige walls and no fireplace

Sponsored
Sunbury, OH
J.Holderby - Renovations
Franklin County's Leading General Contractors - 2X Best of Houzz!
 Riaz Design

Trendy white tile medium tone wood floor alcove shower photo in San Francisco with an undermount sink, flat-panel cabinets, light wood cabinets and a one-piece toilet

 Casework Inter Design
When the homeowners first purchased the 1925 house, it was compartmentalized, outdated, and completely unfunctional for their growing family. Casework designed the owner's previous kitchen and family room and was brought in to lead up the creative direction for the project. Casework teamed up with architect Paul Crowther and brother sister team Ainslie Davis on the addition and remodel of the Colonial.
The existing kitchen and powder bath were demoed and walls expanded to create a new footprint for the home. This created a much larger, more open kitchen and breakfast nook with mudroom, pantry and more private half bath. In the spacious kitchen, a large walnut island perfectly compliments the homes existing oak floors without feeling too heavy. Paired with brass accents, Calcutta Carrera marble countertops, and clean white cabinets and tile, the kitchen feels bright and open - the perfect spot for a glass of wine with friends or dinner with the whole family.
There was no official master prior to the renovations. The existing four bedrooms and one separate bathroom became two smaller bedrooms perfectly suited for the client’s two daughters, while the third became the true master complete with walk-in closet and master bath. There are future plans for a second story addition that would transform the current master into a guest suite and build out a master bedroom and bath complete with walk in shower and free standing tub.
Overall, a light, neutral palette was incorporated to draw attention to the existing colonial details of the home, like coved ceilings and leaded glass windows, that the homeowners fell in love with. Modern furnishings and art were mixed in to make this space an eclectic haven.
 Carrie Hayward Design

I fell in love with these inexpensive curtains on Overstock.com, but they were too short. So I bought an extra set and had a seamstress use it to extend them to the correct length.
Photo © Bethany Nauert
7