
Search results for "Master council" in Home Design Ideas

 Glave & Holmes Architecture
Artwork by Blackwell Botanicals decorates the walls of the master bedroom, designed by Glave & Holmes. The modernized Regency double dresser is from Kindel Furniture and are flanked by a pair of elegant arm chairs from Moore Councill. The window treatment is from F. Schumacher and is inspired by 18C wallpaper.
Photography by Kip Dawkins

 Jenni Leasia Interior Design
The skylights along the ceiling make this Portland bathroom stand out.
Project by Portland interior design studio Jenni Leasia Interior Design. Also serving Lake Oswego, West Linn, Vancouver, Sherwood, Camas, Oregon City, Beaverton, and the whole of Greater Portland.
For more about Jenni Leasia Interior Design, click here: https://www.jennileasiadesign.com/
To learn more about this project, click here:
https://www.jennileasiadesign.com/council-crest-portland-remodel
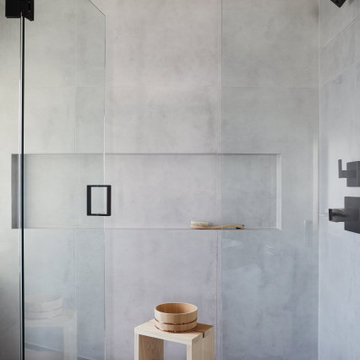
 PlaidFox Studio
Example of a mid-sized eclectic master gray tile and ceramic tile porcelain tile, gray floor, double-sink and wall paneling freestanding bathtub design in Vancouver with flat-panel cabinets, dark wood cabinets, a bidet, gray walls, an integrated sink, concrete countertops, a hinged shower door, gray countertops and a built-in vanity
Find the right local pro for your project

 User
An open design with a focus on natural materials ‘brought the outside in’ to this lake house master bathroom remodel. Green design is featured in the wood selections. Reclaimed barnwood defines the space with the beautiful and raw tree silhouette burned into it. Ipe slats, a Forest Stewardship Council wood, forms the curvilinear structure above the tub. It features an infinity tub, horizontal rain shower, and a double-sided fireplace. design by Robin Colton Studio
photographer : Allison Cartwright

 REDBUD Construction Inc.
Huge elegant master stone slab slate floor bathroom photo in Oklahoma City with glass-front cabinets, white cabinets, beige walls and granite countertops
 REDBUD Construction Inc.
Inspiration for a huge timeless master stone slab slate floor bathroom remodel in Oklahoma City with glass-front cabinets, white cabinets, beige walls and granite countertops
 REDBUD Construction Inc.
Bathroom - huge traditional master stone slab slate floor bathroom idea in Oklahoma City with glass-front cabinets, white cabinets, beige walls and granite countertops

Sponsored
Delaware, OH

Buckeye Basements, Inc.
Central Ohio's Basement Finishing ExpertsBest Of Houzz '13-'21
 REDBUD Construction Inc.
Example of a huge classic master stone slab slate floor bathroom design in Oklahoma City with glass-front cabinets, white cabinets, beige walls and granite countertops
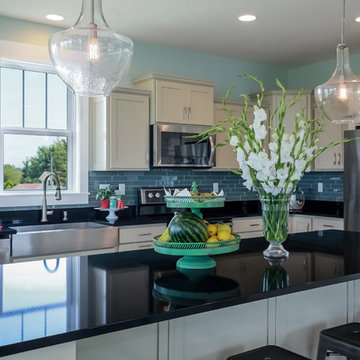
 NAHB Building Systems Councils
The kitchen is an open concept kitchen/dining/living area.
Mid-sized beach style eat-in kitchen photo in Grand Rapids with a farmhouse sink and an island
Mid-sized beach style eat-in kitchen photo in Grand Rapids with a farmhouse sink and an island

Bathroom - 1950s master gray tile and porcelain tile double-sink bathroom idea in Phoenix with flat-panel cabinets, dark wood cabinets, quartz countertops, white countertops and a floating vanity

 Hammer & Hand
This whole house remodel, designed by Lynne Parker and built by H&H, turned an average ranch house in Portland’s Council Crest neighborhood into a magazine-worthy designer’s haven (see the August/September 2014 issue of GRAY magazine). H&H reconfigured the master suite, originally two bathrooms and two bedrooms, into one master bedroom, a luxurious master bath, and two walk-in closets. The team also reconfigured the basement area to include two bedrooms, a bathroom, and a laundry room. The remodeled kitchen opens the space up and connects it to the living room.

 Councill Fine Art, LLC.
A Master Bathroom receives a glamorous Gold Leaf, intricately painted dome treatment. Dome designs are never repeated and yours will be an original. Dome Diameter- 8 feet.
 Hammer & Hand
This whole house remodel, designed by Lynne Parker and built by H&H, turned an average ranch house in Portland’s Council Crest neighborhood into a magazine-worthy designer’s haven (see the August/September 2014 issue of GRAY magazine). H&H reconfigured the master suite, originally two bathrooms and two bedrooms, into one master bedroom, a luxurious master bath, and two walk-in closets. The team also reconfigured the basement area to include two bedrooms, a bathroom, and a laundry room. The remodeled kitchen opens the space up and connects it to the living room.

Sponsored
Delaware, OH
Buckeye Basements, Inc.
Central Ohio's Basement Finishing ExpertsBest Of Houzz '13-'21
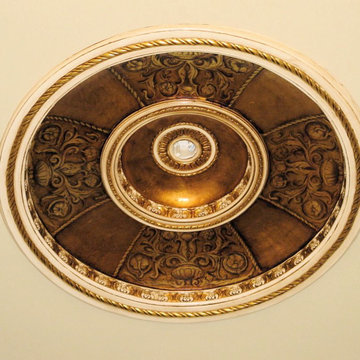 Councill Fine Art, LLC.
A master Bathroom receives a glamorous Gold Leaf, intricately painted dome treatment. Dome designs are never repeated and yours will be an original. Dome Diameter- 8 feet.
 Hammer & Hand
This whole house remodel, designed by Lynne Parker and built by H&H, turned an average ranch house in Portland’s Council Crest neighborhood into a magazine-worthy designer’s haven (see the August/September 2014 issue of GRAY magazine). H&H reconfigured the master suite, originally two bathrooms and two bedrooms, into one master bedroom, a luxurious master bath, and two walk-in closets. The team also reconfigured the basement area to include two bedrooms, a bathroom, and a laundry room. The remodeled kitchen opens the space up and connects it to the living room.

 Remodelers Council of Greater DSM
Bathroom remodel by Fleming Construction
"While the master bathroom in this home was clean and functioned well, it didn’t match the homeowners’ style. The large tub and small shower were basic and made the space
feel smaller than it truly was. We started out by removing the oversized tub and walled in shower and replaced them with a
large Tyvarian shower surrounded by clear glass."

 Budget Blinds of Omaha Central and Council Bluffs
Example of a mid-sized classic master bathroom design in Omaha

Sponsored
Delaware, OH
Buckeye Basements, Inc.
Central Ohio's Basement Finishing ExpertsBest Of Houzz '13-'21

 PPG PROLUXE Wood Finishes
This example of a contemporary outdoor hot tub wood deck is stained with PPG ProLuxe. The stone, wood, and metal blend together naturally. Complete with a hot tub and concrete slab dining area, this outdoor space will satisfy your rustic and space needs.
 Hammer & Hand
This whole house remodel, designed by Lynne Parker and built by H&H, turned an average ranch house in Portland’s Council Crest neighborhood into a magazine-worthy designer’s haven (see the August/September 2014 issue of GRAY magazine). H&H reconfigured the master suite, originally two bathrooms and two bedrooms, into one master bedroom, a luxurious master bath, and two walk-in closets. The team also reconfigured the basement area to include two bedrooms, a bathroom, and a laundry room. The remodeled kitchen opens the space up and connects it to the living room.
 Hammer & Hand
This whole house remodel, designed by Lynne Parker and built by H&H, turned an average ranch house in Portland’s Council Crest neighborhood into a magazine-worthy designer’s haven (see the August/September 2014 issue of GRAY magazine). H&H reconfigured the master suite, originally two bathrooms and two bedrooms, into one master bedroom, a luxurious master bath, and two walk-in closets. The team also reconfigured the basement area to include two bedrooms, a bathroom, and a laundry room. The remodeled kitchen opens the space up and connects it to the living room.
18