
Search results for "Master council" in Home Design Ideas

 Melanie Rekola Landscape Design
Lovely little fiberglass pool is only 8' x 16' with medium blue interior, deep blue waterline tile and long pool coping. Small fibreglass pools make for a low-maintenance dream. Ample patio space and drought tolerant gardens complete this compact space. This project won an award from the Canadian Pool and Hot tub Council in 2015. Landscape design by Melanie Rekola. Pool by Blue Diamond Pools

 Milwaukee/NARI Home Improvement Council, Inc.
Frozé Design-Build: Two-Story Addition
A post-Modern home was renovated with a Contemporary two-story addition, featuring a new kitchen, family room, and master bedroom suite with his and her walk-in closets and tile bath. The addition also includes a home office/fourth bedroom and a two-car garage. The project features granite countertops with a tile backsplash and hardwood flooring.

 Hammer & Hand
This whole house remodel, designed by Lynne Parker and built by H&H, turned an average ranch house in Portland’s Council Crest neighborhood into a magazine-worthy designer’s haven (see the August/September 2014 issue of GRAY magazine). H&H reconfigured the master suite, originally two bathrooms and two bedrooms, into one master bedroom, a luxurious master bath, and two walk-in closets. The team also reconfigured the basement area to include two bedrooms, a bathroom, and a laundry room. The remodeled kitchen opens the space up and connects it to the living room.
Find the right local pro for your project
 Hammer & Hand
This whole house remodel, designed by Lynne Parker and built by H&H, turned an average ranch house in Portland’s Council Crest neighborhood into a magazine-worthy designer’s haven (see the August/September 2014 issue of GRAY magazine). H&H reconfigured the master suite, originally two bathrooms and two bedrooms, into one master bedroom, a luxurious master bath, and two walk-in closets. The team also reconfigured the basement area to include two bedrooms, a bathroom, and a laundry room. The remodeled kitchen opens the space up and connects it to the living room.

 Robert Miller FAIA Architects
The Council Crest Residence is a renovation and addition to an early 1950s house built for inventor Karl Kurz, whose work included stereoscopic cameras and projectors. Designed by prominent local architect Roscoe Hemenway, the house was built with a traditional ranch exterior and a mid-century modern interior. It became known as “The View-Master House,” alluding to both the inventions of its owner and the dramatic view through the glass entry.
Approached from a small neighborhood park, the home was re-clad maintaining its welcoming scale, with privacy obtained through thoughtful placement of translucent glass, clerestory windows, and a stone screen wall. The original entry was maintained as a glass aperture, a threshold between the quiet residential neighborhood and the dramatic view over the city of Portland and landscape beyond. At the south terrace, an outdoor fireplace is integrated into the stone wall providing a comfortable space for the family and their guests.
Within the existing footprint, the main floor living spaces were completely remodeled. Raised ceilings and new windows create open, light filled spaces. An upper floor was added within the original profile creating a master suite, study, and south facing deck. Space flows freely around a central core while continuous clerestory windows reinforce the sense of openness and expansion as the roof and wall planes extend to the exterior.
Images By: Jeremy Bitterman, Photoraphy Portland OR
 Tom Brzoskwinia
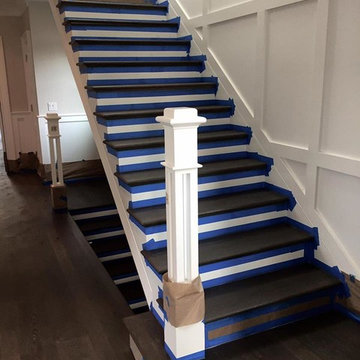
Woca - Chicago - Hardwood Floor White Oak Character grade Today aplly Woca Oil color Antic . WOCA Master Color Oil contains fine pigments in nine different colors, ranging from Black to Extra White.First and foremost this oil has 0 Volatile Organic Compounds (VOC’s) making it not only friendly to the environment but also to the homeowner. Woca oil holds a LEED Rating from the US Green Building Council.
 Tom Brzoskwinia
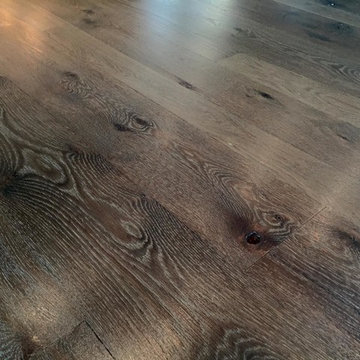
Woca - Chicago - Hardwood Floor White Oak Character grade Today aplly Woca Oil color Antic . WOCA Master Color Oil contains fine pigments in nine different colors, ranging from Black to Extra White.First and foremost this oil has 0 Volatile Organic Compounds (VOC’s) making it not only friendly to the environment but also to the homeowner. Woca oil holds a LEED Rating from the US Green Building Council.

Sponsored
Delaware, OH

Buckeye Basements, Inc.
Central Ohio's Basement Finishing ExpertsBest Of Houzz '13-'21
 Tom Brzoskwinia
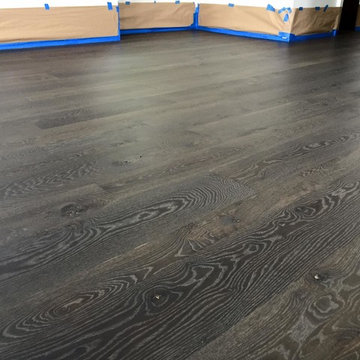
Woca - Chicago - Hardwood Floor White Oak Character grade Today aplly Woca Oil color Antic . WOCA Master Color Oil contains fine pigments in nine different colors, ranging from Black to Extra White.First and foremost this oil has 0 Volatile Organic Compounds (VOC’s) making it not only friendly to the environment but also to the homeowner. Woca oil holds a LEED Rating from the US Green Building Council.
 Tom Brzoskwinia
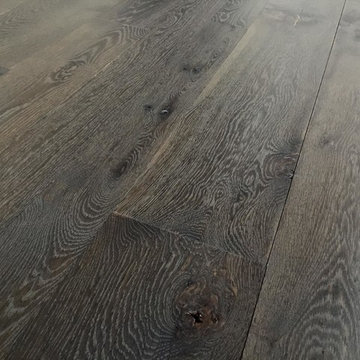
Woca - Chicago - Hardwood Floor White Oak Character grade Today aplly Woca Oil color Antic . WOCA Master Color Oil contains fine pigments in nine different colors, ranging from Black to Extra White.First and foremost this oil has 0 Volatile Organic Compounds (VOC’s) making it not only friendly to the environment but also to the homeowner. Woca oil holds a LEED Rating from the US Green Building Council.
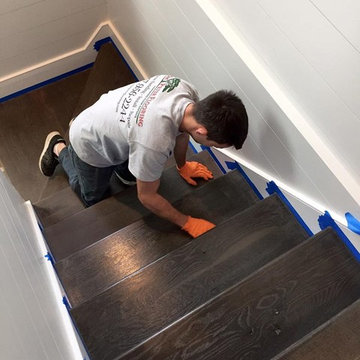 Tom Brzoskwinia
Woca - Chicago - Hardwood Floor White Oak Character grade Today aplly Woca Oil color Antic . WOCA Master Color Oil contains fine pigments in nine different colors, ranging from Black to Extra White.First and foremost this oil has 0 Volatile Organic Compounds (VOC’s) making it not only friendly to the environment but also to the homeowner. Woca oil holds a LEED Rating from the US Green Building Council.

 Green Hammer
This LEED-H Platinum-certified custom luxury home in Oregon demonstrates an exceptional commitment to excellence. Designed by Green Hammer architect Jan Fillinger, the Fineline House was designed and built with unprecedented precision — from the interior finishes to the state-of-the-art lighting, ventilation, and built-in home energy-monitoring systems. It utilizes Passivhaus detailing and 100% of the lumber used for the structure and framing of the project was Forest Stewardship Council® (FSC)-certified.

 User
An open design with a focus on natural materials ‘brought the outside in’ to this lake house master bathroom remodel. Green design is featured in the wood selections. Reclaimed barnwood defines the space with the beautiful and raw tree silhouette burned into it. Ipe slats, a Forest Stewardship Council wood, forms the curvilinear structure above the tub. It features an infinity tub, horizontal rain shower, and a double-sided fireplace. design by Robin Colton Studio
photographer : Allison Cartwright
 Hammer & Hand
This whole house remodel, designed by Lynne Parker and built by H&H, turned an average ranch house in Portland’s Council Crest neighborhood into a magazine-worthy designer’s haven (see the August/September 2014 issue of GRAY magazine). H&H reconfigured the master suite, originally two bathrooms and two bedrooms, into one master bedroom, a luxurious master bath, and two walk-in closets. The team also reconfigured the basement area to include two bedrooms, a bathroom, and a laundry room. The remodeled kitchen opens the space up and connects it to the living room.
Photography by David Papazian.

Sponsored
Columbus, OH

Wannemacher Interiors
Customized Award-Winning Interior Design Solutions in Franklin Cnty OH
 Hammer & Hand
This whole house remodel, designed by Lynne Parker and built by H&H, turned an average ranch house in Portland’s Council Crest neighborhood into a magazine-worthy designer’s haven (see the August/September 2014 issue of GRAY magazine). H&H reconfigured the master suite, originally two bathrooms and two bedrooms, into one master bedroom, a luxurious master bath, and two walk-in closets. The team also reconfigured the basement area to include two bedrooms, a bathroom, and a laundry room. The remodeled kitchen opens the space up and connects it to the living room.

 REDBUD Construction Inc.
Huge elegant master blue tile and glass tile slate floor corner bathtub photo in Oklahoma City with glass-front cabinets, white cabinets, beige walls, an integrated sink and granite countertops
 REDBUD Construction Inc.
Inspiration for a huge timeless master blue tile and glass tile slate floor corner bathtub remodel in Oklahoma City with glass-front cabinets, white cabinets, beige walls, an integrated sink and granite countertops
 REDBUD Construction Inc.
Example of a huge classic master blue tile and glass tile slate floor corner bathtub design in Oklahoma City with glass-front cabinets, white cabinets, beige walls, an integrated sink and granite countertops

Sponsored
Fredericksburg, OH

High Point Cabinets
Columbus' Experienced Custom Cabinet Builder | 4x Best of Houzz Winner
 REDBUD Construction Inc.
Inspiration for a small timeless master stone slab slate floor alcove bathtub remodel in Oklahoma City with recessed-panel cabinets, dark wood cabinets, beige walls and granite countertops
 REDBUD Construction Inc.
Inspiration for a huge timeless master blue tile and glass tile slate floor corner bathtub remodel in Oklahoma City with glass-front cabinets, white cabinets, beige walls, an integrated sink and granite countertops

 COOPER Design Build
This wood vanity with his and hers sinks make getting ready a breeze!
Example of a large transitional master porcelain tile and beige floor double shower design in Portland with recessed-panel cabinets, dark wood cabinets, a one-piece toilet, gray walls, a drop-in sink, marble countertops, a hinged shower door and multicolored countertops
Example of a large transitional master porcelain tile and beige floor double shower design in Portland with recessed-panel cabinets, dark wood cabinets, a one-piece toilet, gray walls, a drop-in sink, marble countertops, a hinged shower door and multicolored countertops
19