
Search results for "Master council" in Home Design Ideas

 Hendrixson's Furniture
Custom Councill Bedroom with writing space by Peg Williams- Drapery Specialist for Hendrixson's Furniture. Councill Furniture used throughout the project highlighting some of the finest handmade furniture made in the USA.

 Spectrum Design Group
Kim Smith Photo
Inspiration for a mid-sized timeless master white tile and stone tile marble floor alcove shower remodel in New York with a console sink, marble countertops, a one-piece toilet and white walls
Inspiration for a mid-sized timeless master white tile and stone tile marble floor alcove shower remodel in New York with a console sink, marble countertops, a one-piece toilet and white walls
 Hendrixson's Furniture
Custom Councill Bedroom with writing space by Peg Williams- Drapery Specialist for Hendrixson's Furniture. Councill Furniture used throughout the project highlighting some of the finest handmade furniture made in the USA.
Find the right local pro for your project
 Hendrixson's Furniture
Custom Councill Bedroom with writing space by Peg Williams- Drapery Specialist for Hendrixson's Furniture. Councill Furniture used throughout the project highlighting some of the finest handmade furniture made in the USA.
 Hendrixson's Furniture
Custom Councill Bedroom with writing space by Peg Williams- Drapery Specialist for Hendrixson's Furniture. Councill Furniture used throughout the project highlighting some of the finest handmade furniture made in the USA.


 Jenni Leasia Interior Design
Beautiful pieces from the clients’ international collection of art & decor items complement the sophisticated interiors of this Portland home.
Project by Portland interior design studio Jenni Leasia Interior Design. Also serving Lake Oswego, West Linn, Eastmoreland, Bend, Hood River and the Greater Portland Area.
For more about Jenni Leasia Interior Design, click here: https://www.jennileasiadesign.com/
To learn more about this project, click here:
https://www.jennileasiadesign.com/council-crest-portland-remodel

Sponsored
Columbus, OH
Free consultation for landscape design!

Peabody Landscape Group
Columbus' Reliable Landscape Design & Contracting
 Jenni Leasia Interior Design
Beautiful pieces from the clients’ international collection of art & decor items complement the sophisticated interiors of this Portland home.
Project by Portland interior design studio Jenni Leasia Interior Design. Also serving Lake Oswego, West Linn, Eastmoreland, Bend, Hood River and the Greater Portland Area.
For more about Jenni Leasia Interior Design, click here: https://www.jennileasiadesign.com/
To learn more about this project, click here:
https://www.jennileasiadesign.com/council-crest-portland-remodel

 Robert Miller FAIA Architects
The Council Crest Residence is a renovation and addition to an early 1950s house built for inventor Karl Kurz, whose work included stereoscopic cameras and projectors. Designed by prominent local architect Roscoe Hemenway, the house was built with a traditional ranch exterior and a mid-century modern interior. It became known as “The View-Master House,” alluding to both the inventions of its owner and the dramatic view through the glass entry.
Approached from a small neighborhood park, the home was re-clad maintaining its welcoming scale, with privacy obtained through thoughtful placement of translucent glass, clerestory windows, and a stone screen wall. The original entry was maintained as a glass aperture, a threshold between the quiet residential neighborhood and the dramatic view over the city of Portland and landscape beyond. At the south terrace, an outdoor fireplace is integrated into the stone wall providing a comfortable space for the family and their guests.
Within the existing footprint, the main floor living spaces were completely remodeled. Raised ceilings and new windows create open, light filled spaces. An upper floor was added within the original profile creating a master suite, study, and south facing deck. Space flows freely around a central core while continuous clerestory windows reinforce the sense of openness and expansion as the roof and wall planes extend to the exterior.
Images By: Jeremy Bitterman, Photoraphy Portland OR

 Tangerine Designs Kitchens and Baths
Kessler Photoghaphy
Inspiration for a mid-sized master white tile and porcelain tile porcelain tile and gray floor freestanding bathtub remodel in Omaha with shaker cabinets
Inspiration for a mid-sized master white tile and porcelain tile porcelain tile and gray floor freestanding bathtub remodel in Omaha with shaker cabinets

 Councill Fine Art, LLC.
Wall Mural features Orchids that are named for each grandchild in the family. The trompe loeil effect by master fine artist, Brenda Councill shows a convincing illusion of orchids sitting on gold (leaf) brackets.

 COOPER Design Build
We love the bright and airy feel of this master suite!
Example of a huge transitional master light wood floor and brown floor bedroom design in Portland with white walls and no fireplace
Example of a huge transitional master light wood floor and brown floor bedroom design in Portland with white walls and no fireplace
 COOPER Design Build
This tranquil master suite features a sitting area, a spacious closet, and double french doors leading to the backyard.
Example of a huge transitional master light wood floor and brown floor bedroom design in Portland with white walls and no fireplace
Example of a huge transitional master light wood floor and brown floor bedroom design in Portland with white walls and no fireplace

Sponsored
Delaware, OH

Buckeye Basements, Inc.
Central Ohio's Basement Finishing ExpertsBest Of Houzz '13-'21
 COOPER Design Build
These classic french doors provide easy access to the backyard from the master suite.
Inspiration for a huge transitional master light wood floor and brown floor bedroom remodel in Portland with white walls and no fireplace
Inspiration for a huge transitional master light wood floor and brown floor bedroom remodel in Portland with white walls and no fireplace

 Green Hammer
This LEED-H Platinum-certified custom luxury home in Oregon demonstrates an exceptional commitment to excellence. Designed by Green Hammer architect Jan Fillinger, the Fineline House was designed and built with unprecedented precision — from the interior finishes to the state-of-the-art lighting, ventilation, and built-in home energy-monitoring systems. It utilizes Passivhaus detailing and 100% of the lumber used for the structure and framing of the project was Forest Stewardship Council® (FSC)-certified.
 NAHB Building Systems Councils
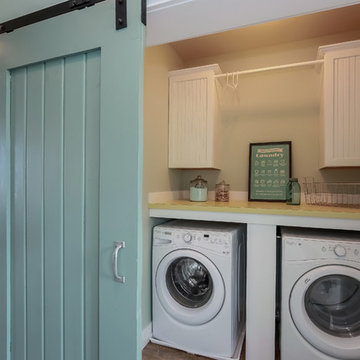
Inspiration for a mid-sized coastal single-wall dark wood floor dedicated laundry room remodel in Grand Rapids with a side-by-side washer/dryer

Sponsored
Delaware, OH
Buckeye Basements, Inc.
Central Ohio's Basement Finishing ExpertsBest Of Houzz '13-'21
 Green Hammer
This LEED-H Platinum-certified custom luxury home in Oregon demonstrates an exceptional commitment to excellence. Designed by Green Hammer architect Jan Fillinger, the Fineline House was designed and built with unprecedented precision — from the interior finishes to the state-of-the-art lighting, ventilation, and built-in home energy-monitoring systems. It utilizes Passivhaus detailing and 100% of the lumber used for the structure and framing of the project was Forest Stewardship Council® (FSC)-certified.
 NAHB Building Systems Councils
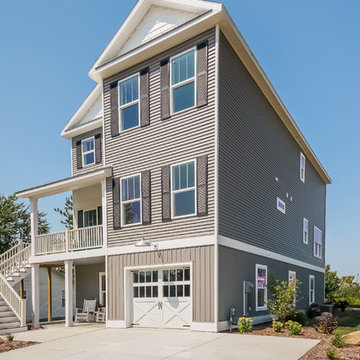
Home design - mid-sized coastal two-story home design idea in Grand Rapids

 Leah Atkins Design, LLC
Deborah Whitlaw Llewellyn
Large elegant master carpeted and beige floor bedroom photo in Atlanta with beige walls
Large elegant master carpeted and beige floor bedroom photo in Atlanta with beige walls
17