
Search results for "Master creating" in Home Design Ideas
 Spaces Renewed
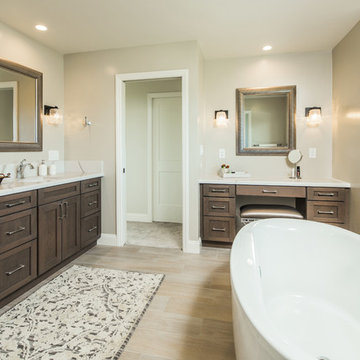
 Original 1960’s small beach home. Added master bedroom/bathroom suite and expanded the kitchen with the extensive addition. Re routed stair case to have open concept foyer. All new interior finishes, plumbing and electrical. Outdoor room heavy timber construction craftsman style, major structural changes in order to create open concept living.
 Kelly Scanlon Interior Design

Transitional carpeted and gray floor bedroom photo in San Francisco with white walls

Find the right local pro for your project
 Swanson Homes

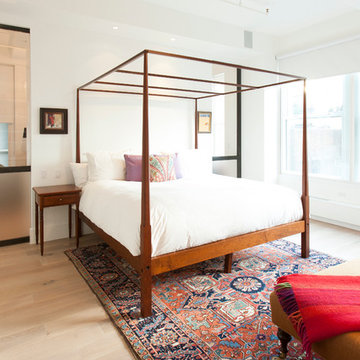
We love how the mix of materials-- dark metals, white oak cabinetry and marble flooring-- all work together to create this sophisticated and relaxing space.
 The Hudson Company
Private residence in New York, featuring Hudson Company Select Harvest White Oak [Cascade Finish] flooring.
Photo Courtesy of Studio DB.
Inspiration for a contemporary master bedroom remodel in New York
Inspiration for a contemporary master bedroom remodel in New York

 Better Living SoCal
Modern Farmhouse style executed perfectly with great workmanship and attention to details in every corner of this San Clemente, CA home. | BetterLivingSoCal.com

Sponsored
Columbus, OH

HomeCraft Remodeling
Custom Craftsmanship & Build Solutions in Franklin County, Ohio
 Dura Supreme Cabinetry

Splash your bath with fine furniture details to create a coordinated and relaxing atmosphere. With a variety of configuration choices, each bathroom vanity console can be designed to cradle a single, double or offset sink basin. A matching linen cabinet can be selected with a deep drawer for towels and paper items, and a convenient full-length mirror for a dressing area. For this vanity, stately beveled legs accent the beveled details of the cabinet door style, but any combination of Dura Supreme’s many door styles, wood species, and finishes can be selected to create a one-of-a-kind bath furniture collection.
A centered console provides plenty of space on both sides of the sink, while drawer stacks resemble a furniture bureau. This luxurious bathroom features Dura Supreme’s “Style Two” furniture series. Style Two offers 15 different configurations (for single sink vanities, double sink vanities, or offset sinks) with multiple decorative bun foot options to create a personal look. A matching bun foot detail was chosen to coordinate with the vanity and linen cabinets.
The bathroom has evolved from its purist utilitarian roots to a more intimate and reflective sanctuary in which to relax and reconnect. A refreshing spa-like environment offers a brisk welcome at the dawning of a new day or a soothing interlude as your day concludes.
Our busy and hectic lifestyles leave us yearning for a private place where we can truly relax and indulge. With amenities that pamper the senses and design elements inspired by luxury spas, bathroom environments are being transformed from the mundane and utilitarian to the extravagant and luxurious.
Bath cabinetry from Dura Supreme offers myriad design directions to create the personal harmony and beauty that are a hallmark of the bath sanctuary. Immerse yourself in our expansive palette of finishes and wood species to discover the look that calms your senses and soothes your soul. Your Dura Supreme designer will guide you through the selections and transform your bath into a beautiful retreat.
Request a FREE Dura Supreme Brochure Packet:
http://www.durasupreme.com/request-brochure
Find a Dura Supreme Showroom near you today:
http://www.durasupreme.com/dealer-locator
 Lenox House Design

This spacious Master Bath was created by the carefully selected materials. From the traditional stand alone tub with deck mounted faucet to the hand made ceramic soft blue wall tile paired with a custom mosaic and beautiful window treatment - this is a great place to relax in!
 Tobi Fairley Interior Design
Photography - Nancy Nolan


Walls are Sherwin Williams Krypton, trim is Sherwin Williams Creamy, drapery Fabric is F. Schumacher, chandelier is Currey & Co., bed is Patina

 Terri Brien Interiors
Marble and ceramic tiles at the wall with a mosaic floor. Walk-in curbless shower with Newport Brass brass plumbing fixtures.
Inspiration for a mid-sized transitional master beige tile and ceramic tile marble floor, multicolored floor and double-sink freestanding bathtub remodel in Orange County with shaker cabinets, beige cabinets, a two-piece toilet, beige walls, an undermount sink, quartzite countertops, a hinged shower door, beige countertops, a niche and a built-in vanity
Inspiration for a mid-sized transitional master beige tile and ceramic tile marble floor, multicolored floor and double-sink freestanding bathtub remodel in Orange County with shaker cabinets, beige cabinets, a two-piece toilet, beige walls, an undermount sink, quartzite countertops, a hinged shower door, beige countertops, a niche and a built-in vanity
 Zogheib, Necessary Luxury
Photo Credit: Michael Hunter
The homeowner’s wanted to carry the luxurious drama from the common areas into their private retreat. We continued the color scheme throughout and sourced from Ambella Home Collection and Lexington Furniture for the furnishings. For the master bathroom tile was sourced from The Tile Bar in New York. The tile and palette were carefully chosen to flow with the rest of the home while creating a special and unique environment for the homeowners to enjoy. www.letriciawilbanksdesign.com


Sponsored
Fredericksburg, OH

High Point Cabinets
Columbus' Experienced Custom Cabinet Builder | 4x Best of Houzz Winner
 The Place for Kitchens and Baths
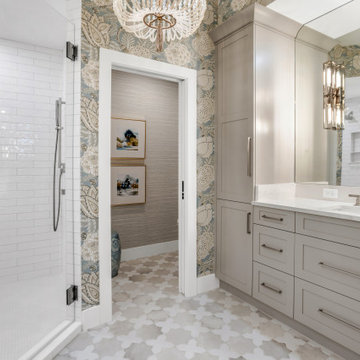
wall-papered master bathroom with toilet room, coastal chandelier, and corner walk in shower.
Inspiration for a large transitional master white tile and subway tile ceramic tile, beige floor and single-sink corner shower remodel in Miami with beige cabinets, a wall-mount toilet, beige walls, an undermount sink, quartzite countertops, a hinged shower door and white countertops
Inspiration for a large transitional master white tile and subway tile ceramic tile, beige floor and single-sink corner shower remodel in Miami with beige cabinets, a wall-mount toilet, beige walls, an undermount sink, quartzite countertops, a hinged shower door and white countertops
 CARIB DANIEL MARTIN architecture and design llc

Renovation and redesign of a 1980s addition to create an open, airy Danish-Modern interior in the Brookmont neighborhood of Bethesda, MD. Photography: Katherine Ma, Studio by MAK
 1st Choice Kitchen & Bath

The master bath had three in-swinging doors in a very small space and was dark. We eliminated two of the doors, opened up the space, and replaced all the finishes with simple and bright finishes to create a larger inviting space.

 The Artisans Group, Inc.
Winner of the 2018 Tour of Homes Best Remodel, this whole house re-design of a 1963 Bennet & Johnson mid-century raised ranch home is a beautiful example of the magic we can weave through the application of more sustainable modern design principles to existing spaces.
We worked closely with our client on extensive updates to create a modernized MCM gem.
Extensive alterations include:
- a completely redesigned floor plan to promote a more intuitive flow throughout
- vaulted the ceilings over the great room to create an amazing entrance and feeling of inspired openness
- redesigned entry and driveway to be more inviting and welcoming as well as to experientially set the mid-century modern stage
- the removal of a visually disruptive load bearing central wall and chimney system that formerly partitioned the homes’ entry, dining, kitchen and living rooms from each other
- added clerestory windows above the new kitchen to accentuate the new vaulted ceiling line and create a greater visual continuation of indoor to outdoor space
- drastically increased the access to natural light by increasing window sizes and opening up the floor plan
- placed natural wood elements throughout to provide a calming palette and cohesive Pacific Northwest feel
- incorporated Universal Design principles to make the home Aging In Place ready with wide hallways and accessible spaces, including single-floor living if needed
- moved and completely redesigned the stairway to work for the home’s occupants and be a part of the cohesive design aesthetic
- mixed custom tile layouts with more traditional tiling to create fun and playful visual experiences
- custom designed and sourced MCM specific elements such as the entry screen, cabinetry and lighting
- development of the downstairs for potential future use by an assisted living caretaker
- energy efficiency upgrades seamlessly woven in with much improved insulation, ductless mini splits and solar gain


 User
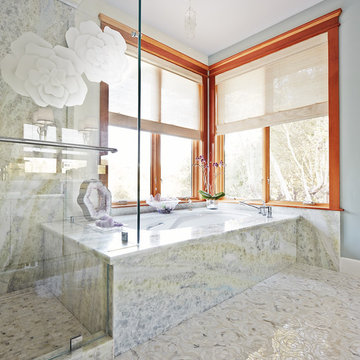
UserExample of a huge classic master white tile and mosaic tile mosaic tile floor bathroom design in San Francisco with an integrated sink and white walls
 Amber Scott Design
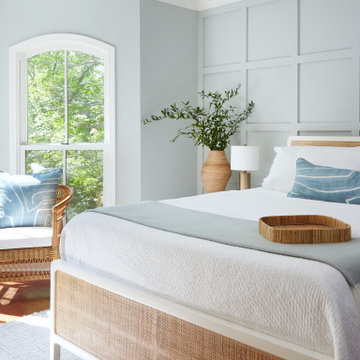
Example of a mid-sized transitional master dark wood floor bedroom design in Milwaukee with blue walls
 Davis Design
Taube Photography

Trendy master porcelain tile porcelain tile bathroom photo in Phoenix with flat-panel cabinets, brown cabinets, green walls, an undermount sink and quartz countertops
Trendy master porcelain tile porcelain tile bathroom photo in Phoenix with flat-panel cabinets, brown cabinets, green walls, an undermount sink and quartz countertops
90