
Search results for "Master cubbies" in Home Design Ideas

 Renovisions
Renovisions received a request from these homeowners to remodel their existing master bath with the design goal: a spa-like environment featuring a large curb-less shower with multiple showerheads and a linear drain. Accessibility features include a hand-held showerhead mounted on a sliding bar with separate volume controls, a large bench seat in Blue Pearl granite and a decorative safety bar in a chrome finish. Multiple showerheads accommodated our clients ranging heights and requests for options including a more rigorous spray of water to a soft flow from a ceiling mounted rain showerhead. The various sprays provide a full luxury shower experience.
The curb-less Schluter shower system incorporates a fully waterproof and vapor tight environment to ensure a beautiful, durable and functional tiled shower. In this particular shower, Renovisions furnished and installed an elegant low-profile linear floor drain with a sloped floor design to enable the use of the attractive large-format (17” x 17”) Carrera-look porcelain tiles. Coordinating Carrera-look porcelain tiles with a band of color and shower cubby in Blue Pearl granite tie in with the color of the tile seat and ledge. A custom frameless glass shower enclosure with sleek glass door handles showcases the beautiful tile design.
Replacing the existing Corian acrylic countertops and integrated sinks with granite countertops in Blue Pearl and rectangular under mount porcelain sinks created a gorgeous, striking contrast to the white vanity cabinetry. The widespread faucets featuring crystal handles in a chrome finish, sconce lighting with crystal embellishments and crystal knobs were perfect choices to enhance the elegant look for the desired space.
After a busy day at work, our clients come home and enjoy a renewed, more open sanctuary/spa-like master bath and relax in style.
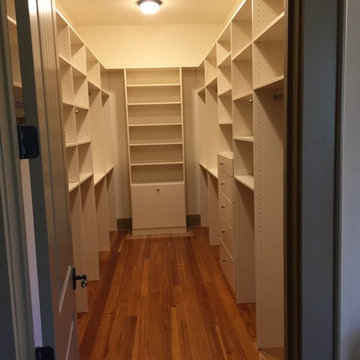
 Bella Systems - Custom Closets
Large and beautiful spaces can make a most useful custom closets! There are adjustable shelves, single and double hanging rods, drawers and a tilt out hamper. This was installed in just one day!
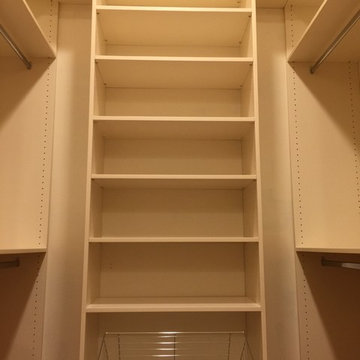 Bella Systems - Custom Closets
Large and beautiful spaces can make a most useful custom closets! There are adjustable shelves, single and double hanging rods, drawers and a tilt out hamper. This was installed in just one day!
Find the right local pro for your project
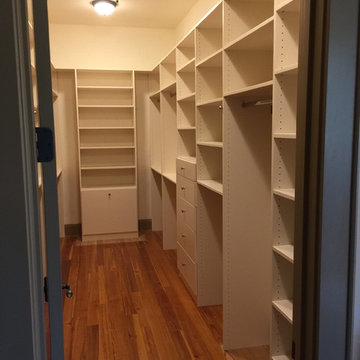 Bella Systems - Custom Closets
Large and beautiful spaces can make a most useful custom closets! There are adjustable shelves, single and double hanging rods, drawers and a tilt out hamper. This was installed in just one day!
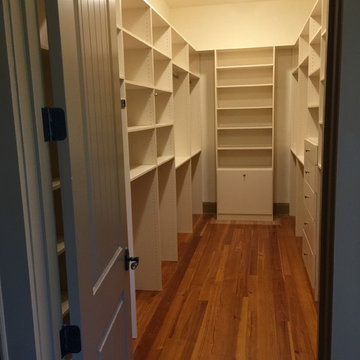 Bella Systems - Custom Closets
Large and beautiful spaces can make a most useful custom closets! There are adjustable shelves, single and double hanging rods, drawers and a tilt out hamper. This was installed in just one day!
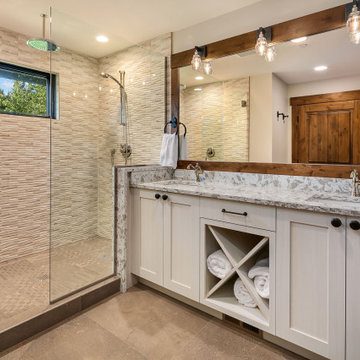
 Stig Carlson Architecture
Example of a cottage master brown floor and double-sink alcove shower design in Seattle with shaker cabinets, white cabinets, an undermount sink, a hinged shower door, gray countertops and a built-in vanity

 All Custom Closets Corporation
Example of a large transitional gender-neutral carpeted and white floor dressing room design in New York with open cabinets and white cabinets

Sponsored
Sunbury, OH

J.Holderby - Renovations
Franklin County's Leading General Contractors - 2X Best of Houzz!
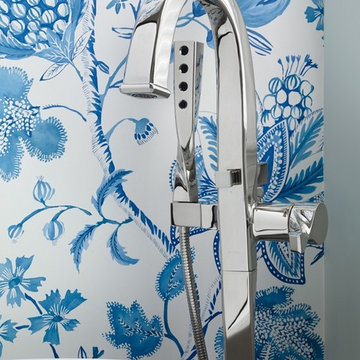
 Highland Design Gallery
Emily Followill
Example of a mid-sized transitional master bathroom design in Atlanta with raised-panel cabinets, gray cabinets, white walls, an undermount sink and marble countertops
Example of a mid-sized transitional master bathroom design in Atlanta with raised-panel cabinets, gray cabinets, white walls, an undermount sink and marble countertops

 Tailored Living of Columbus
This master walk-in closet made the most of its space by combining double-hanging sections, shelving, drawers and cabinets.
Example of a large ornate women's dark wood floor walk-in closet design in Columbus with raised-panel cabinets and medium tone wood cabinets
Example of a large ornate women's dark wood floor walk-in closet design in Columbus with raised-panel cabinets and medium tone wood cabinets
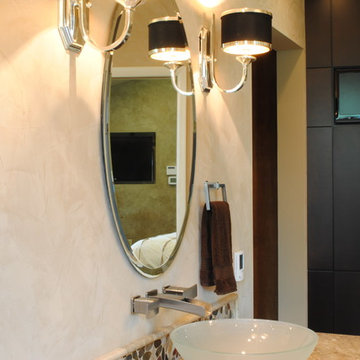
 Nelson Designs
Example of a large trendy master beige tile and ceramic tile ceramic tile bathroom design in Wichita with flat-panel cabinets, dark wood cabinets, beige walls, a vessel sink and granite countertops
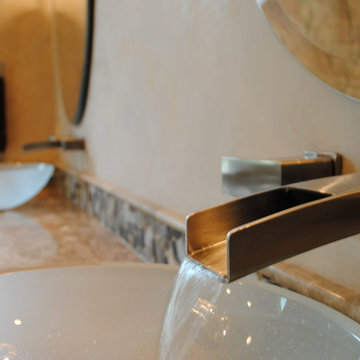 Nelson Designs
Bathroom - large contemporary master beige tile and ceramic tile ceramic tile bathroom idea in Wichita with flat-panel cabinets, dark wood cabinets, beige walls, a vessel sink and granite countertops
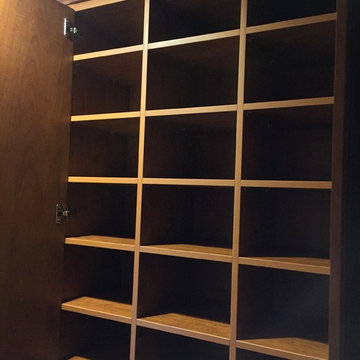 Tailored Living of Columbus
These adjustable cubbies can be symmetrical or staggered for a more boutique look.
Large ornate home design photo in Columbus
Large ornate home design photo in Columbus


Sponsored
Sunbury, OH
J.Holderby - Renovations
Franklin County's Leading General Contractors - 2X Best of Houzz!
 Renovisions
Renovisions received a request from these homeowners to remodel their existing master bath with the design goal: a spa-like environment featuring a large curb-less shower with multiple showerheads and a linear drain. Accessibility features include a hand-held showerhead mounted on a sliding bar with separate volume controls, a large bench seat in Blue Pearl granite and a decorative safety bar in a chrome finish. Multiple showerheads accommodated our clients ranging heights and requests for options including a more rigorous spray of water to a soft flow from a ceiling mounted rain showerhead. The various sprays provide a full luxury shower experience.
The curb-less Schluter shower system incorporates a fully waterproof and vapor tight environment to ensure a beautiful, durable and functional tiled shower. In this particular shower, Renovisions furnished and installed an elegant low-profile linear floor drain with a sloped floor design to enable the use of the attractive large-format (17” x 17”) Carrera-look porcelain tiles. Coordinating Carrera-look porcelain tiles with a band of color and shower cubby in Blue Pearl granite tie in with the color of the tile seat and ledge. A custom frameless glass shower enclosure with sleek glass door handles showcases the beautiful tile design.
Replacing the existing Corian acrylic countertops and integrated sinks with granite countertops in Blue Pearl and rectangular under mount porcelain sinks created a gorgeous, striking contrast to the white vanity cabinetry. The widespread faucets featuring crystal handles in a chrome finish, sconce lighting with crystal embellishments and crystal knobs were perfect choices to enhance the elegant look for the desired space.
After a busy day at work, our clients come home and enjoy a renewed, more open sanctuary/spa-like master bath and relax in style.
 Renovisions
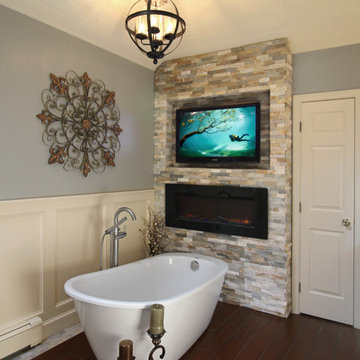
On the top of these South Shore of Boston homeowner’s master bath desires was a fireplace and TV set in ledger tile and a stylish slipper tub strategically positioned to enjoy them! They also requested a larger walk-in shower with seat and several shelves, cabinetry with plenty of storage and no-maintenance quartz countertops.
To create this bath’s peaceful feel, Renovisions collaborated with the owners to design with a transitional style in mind and incorporated luxury amenities to reflect the owner’s personalities and preferences. First things first, the blue striped wall paper was out along with the large Jacuzzi tub they rarely used.
Designing this custom master bath was a delight for the Renovisions team.
The existing space was large enough to accommodate a soaking tub and a free-standing glass enclosed shower for a clean and sophisticated look. Dark Brazilian cherry porcelain plank floor tiles were stunning against the natural stone-look border while the larger format textured silver colored tiles dressed the shower walls along with the attractive black pebble stone shower floor.
Renovisions installed tongue in groove wood to the entire ceiling and along with the moldings and trims were painted to match the soft ivory hues of the cabinetry. An electric fireplace and TV recessed into striking ledger stone adds a touch of rustic glamour to the room.
Other luxurious design elements used to create this relaxing retreat included a heated towel rack with programmable thermostat, shower bench seat and curbing that matched the countertops and five glass shelves that completed the sleek look. Gorgeous quartz countertops with waterfall edges was the perfect choice to tie in nicely with the furniture-style cream colored painted custom cabinetry with silver glaze. The beautiful matching framed mirrors were picturesque.
This spa-like master bath ‘Renovision’ was built for relaxation; a soothing sanctuary where these homeowners can retreat to de-stress at the end of a long day. By simply dimming the beautifully adorned chandelier lighting, these clients enjoy the sense-soothing amenities and zen-like ambiance in their own master bathroom.
 TJ's Plumbing and Heating, Inc.
Phillip Frink Photography

Mid-sized master bathroom photo in Boston with recessed-panel cabinets, beige cabinets, an undermount tub, gray walls, a vessel sink and quartz countertops
Mid-sized master bathroom photo in Boston with recessed-panel cabinets, beige cabinets, an undermount tub, gray walls, a vessel sink and quartz countertops
 Creative Kitchens

Master Bath remodel with make-up area and over toilet storage
Mid-sized elegant master multicolored tile and stone tile slate floor and white floor alcove shower photo in Other with beaded inset cabinets, white cabinets, a one-piece toilet, white walls and quartz countertops
Mid-sized elegant master multicolored tile and stone tile slate floor and white floor alcove shower photo in Other with beaded inset cabinets, white cabinets, a one-piece toilet, white walls and quartz countertops

Sponsored
Columbus, OH
Free consultation for landscape design!

Peabody Landscape Group
Columbus' Reliable Landscape Design & Contracting

 REDinterior

This master bath shower uses 6 different tile shapes and colors to add interest to the shower. A rug like effect on the floor was achieved with 2" hex emperador light, 1" crema marfile band, 1x1" emperador dark tile, surrounded with a boarder of crema marfil. The walls are crema marfil tile in 3x6 with an inset of a basket weave mosaic surrounded by emperador light dome liner.
 Rosen Kelly Conway Architecture & Design
Photographer: Mike Van Tassell
Interior Designer: Sonja Gamgort Design
Contractor: KDH Home Design LLC
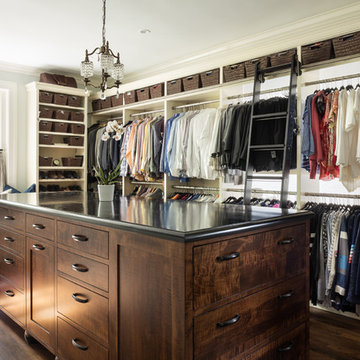
Example of a classic gender-neutral dark wood floor and brown floor walk-in closet design in New York with open cabinets
Example of a classic gender-neutral dark wood floor and brown floor walk-in closet design in New York with open cabinets
20