
Search results for "Master cubbies" in Home Design Ideas


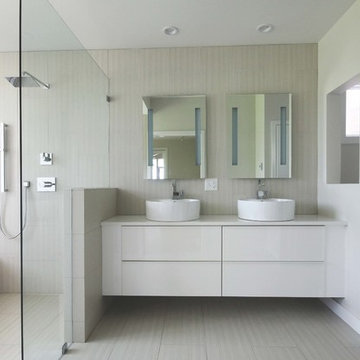
 Architectural Collaborative
Bathroom - large modern master beige tile and porcelain tile porcelain tile and beige floor bathroom idea in Atlanta with flat-panel cabinets, white cabinets, a one-piece toilet, gray walls, a vessel sink and quartzite countertops

 Andrea Leigh Interiors
Bathroom - transitional master white floor and double-sink bathroom idea in Austin with recessed-panel cabinets, dark wood cabinets, white walls, an undermount sink, marble countertops, a hinged shower door and a built-in vanity
Find the right local pro for your project

 Decorator's Choice Closets
Master Closet, Morganville, NJ

Inspiration for a mid-sized transitional gender-neutral medium tone wood floor walk-in closet remodel in Newark with shaker cabinets and white cabinets
Inspiration for a mid-sized transitional gender-neutral medium tone wood floor walk-in closet remodel in Newark with shaker cabinets and white cabinets

 Axios Architecture LLC/Steve Robinson
Thomas Watkins
Example of a mid-sized minimalist master gray tile and porcelain tile porcelain tile bathroom design in Atlanta with flat-panel cabinets, gray cabinets, a one-piece toilet, gray walls, an undermount sink and granite countertops
Example of a mid-sized minimalist master gray tile and porcelain tile porcelain tile bathroom design in Atlanta with flat-panel cabinets, gray cabinets, a one-piece toilet, gray walls, an undermount sink and granite countertops
 Joy Martin Architecture

Renovation of a classic Minneapolis bungalow included this family bathroom. An adjacent closet was converted to a walk-in glass shower and small sinks allowed room for two vanities. The mirrored wall and simple palette helps make the room feel larger. Playful accents like cow head towel hooks from CB2 and custom children's step stools add interest and function to this bathroom. The hexagon floor tile was selected to be in keeping with the original 1920's era of the home.
This bathroom used to be tiny and was the only bathroom on the 2nd floor. We chose to spend the budget on making a very functional family bathroom now and add a master bathroom when the children get bigger. Maybe there is a space in your home that needs a transformation - message me to set up a free consultation today.
Photos: Peter Atkins Photography
 In the Deets
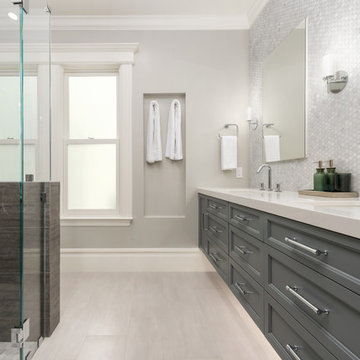

Contemporary, sleek master bath oasis featuring custom-built floating vanity, chrome faucets, recessed medicine cabinets, porcelain tile floor with a marble accent tile behind vanity. A custom-designed shower featuring wrap-around ledge, high-end plumbing fixtures, marble hexagon floor tiles, custom glass shower door. Photo by Exceptional Frames.

Sponsored
Sunbury, OH

J.Holderby - Renovations
Franklin County's Leading General Contractors - 2X Best of Houzz!
 BRC Remodeling Group
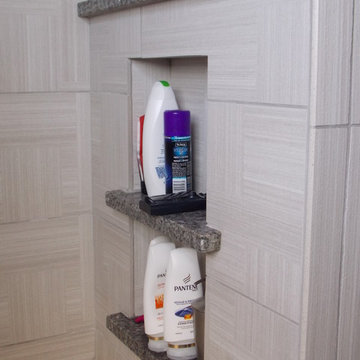
This contemporary/modern bathroom uses a combination of grey and beige to make a beautiful blend of Greige. The Charcoal stain on the cabinets is also a great blend of the 2 colors giving just enough warmth to the room. We used Marazzi Lounge 14 Spritzer 12x24 porcelain tile on the ground and the decorative inlay on the shower. New Caledonia Granite and BEHR- Studio Taupe on the walls.
 Chamberlain Renovations LLC
Mid-sized trendy gender-neutral medium tone wood floor and brown floor walk-in closet photo in Raleigh with open cabinets and white cabinets
 JDP Interiors

Inspiration for a contemporary white tile and marble tile dark wood floor and brown floor bathroom remodel in Los Angeles with flat-panel cabinets, gray cabinets, a wall-mount toilet, white walls, a vessel sink and gray countertops
 TJ's Plumbing and Heating, Inc.
Phillip Frink Photography

Bathroom - mid-sized master bathroom idea in Boston with recessed-panel cabinets, beige cabinets, an undermount tub, gray walls, a vessel sink and quartz countertops
Bathroom - mid-sized master bathroom idea in Boston with recessed-panel cabinets, beige cabinets, an undermount tub, gray walls, a vessel sink and quartz countertops
 Renovisions
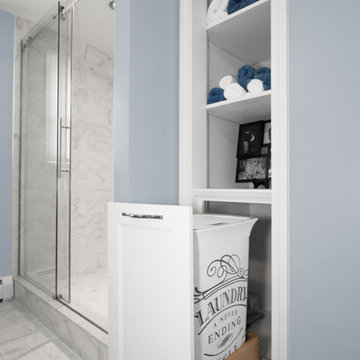
This master bath ‘Renovision’ came with three main requests from the homeowner: more storage, a larger shower and a luxurious look that feels like being at an upscale hotel. The Renovisions team accomplished these wishes and exceeded the clients expectations.
Request number 1: more storage. The existing closet was reconfigured to accommodate better storage for towels and bath supplies making it both functional and attractive. The custom built pull-out hamper was perfect. The long vanity and center tower offers much more cabinet space and drawer storage compared to what they had, especially with the increased vanity height.
Request number 2: A larger shower. Working within the existing footprint we were able to build a shower that is nearly a foot deeper as space was available. Creating a large rectangular cubby provides plenty of space for shampoos and soaps. The frameless sliding glass shower enclosure keeps the space open and airy while allowing the beautiful Carrera-look porcelain wall tiles to be the focus of this master bath.
Request number 3: a luxurious look. Turning their once boring, builder grade bathroom into an upscale hotel-like space was challenging, however, not a problem for the Renovisions team and their creative ways of resolving design snags along the way. Re-locating the doorway to the bathroom was one way to create a more spacious flow in and out of the space. Having the right design to start was half the battle – installing the beautiful products right the first time to ensure a proper fit and finish worthy of the upscale feel is the other half. The delicate tile detail in the shower cubby is the ‘jewelry’ in the room – the soft curves of this 2-tone wave design tile adds a dramatic feel and enlightened mood this client loves.
Overall, the homeowner was happy with every solution-based approach to all requests – their once dated builders bath is now bright, open and airy with a soft grey wall color adding to the soothing feel of this master bath.

Mid-sized transitional master gray tile and stone tile slate floor bathroom photo in Minneapolis with gray walls, flat-panel cabinets, dark wood cabinets, a two-piece toilet, an integrated sink and solid surface countertops

Sponsored
Columbus, OH

Hope Restoration & General Contracting
Columbus Design-Build, Kitchen & Bath Remodeling, Historic Renovations
 Faye Crowe

Inspiration for a large 1950s master white tile and stone slab porcelain tile and beige floor alcove shower remodel in Denver with flat-panel cabinets, dark wood cabinets, gray walls, an undermount sink and solid surface countertops
 Peltier Interiors
This farmhouse designed by our interior design studio showcases custom, traditional style with modern accents. The laundry room was given an interesting interplay of patterns and texture with a grey mosaic tile backsplash and printed tiled flooring. The dark cabinetry provides adequate storage and style. All the bathrooms are bathed in light palettes with hints of coastal color, while the mudroom features a grey and wood palette with practical built-in cabinets and cubbies. The kitchen is all about sleek elegance with a light palette and oversized pendants with metal accents.
 Meriwether Design Group
Kathryn McAdams
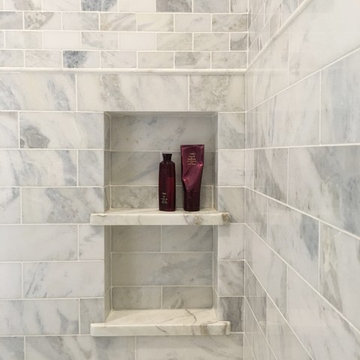
Bathroom - mid-sized contemporary master stone tile porcelain tile bathroom idea in Atlanta with raised-panel cabinets, gray cabinets, white walls, an undermount sink and marble countertops
Bathroom - mid-sized contemporary master stone tile porcelain tile bathroom idea in Atlanta with raised-panel cabinets, gray cabinets, white walls, an undermount sink and marble countertops
 Heiser Designs

Example of a mid-sized cottage master white tile and subway tile porcelain tile and black floor bathroom design in Seattle with shaker cabinets, light wood cabinets, a one-piece toilet, white walls, an undermount sink, a hinged shower door, white countertops and quartz countertops


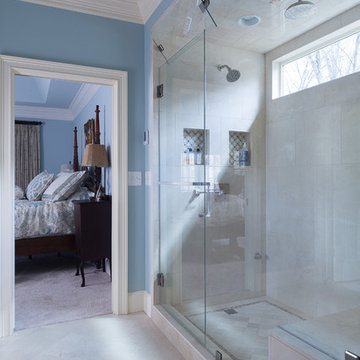
 John Rogers Renovations

This dreamy master bath remodel in East Cobb offers generous space without going overboard in square footage. The homeowner chose to go with a large double vanity with a custom seated space as well as a nice shower with custom features and decided to forgo the typical big soaking tub.
The vanity area shown in the photos has plenty of storage within the wall cabinets and the large drawers below.
The countertop is Cedar Brown slab marble with undermount sinks. The brushed nickel metal details were done to work with the theme through out the home. The floor is a 12x24 honed Crema Marfil.
The stunning crystal chandelier draws the eye up and adds to the simplistic glamour of the bath.
The shower was done with an elegant combination of tumbled and polished Crema Marfil, two rows of Emperador Light inlay and Mirage Glass Tiles, Flower Series, Polished.
 Beardsley and Sons Construction, Inc.
Example of a large trendy master gray tile gray floor bathroom design in Los Angeles with shaker cabinets, gray cabinets, a one-piece toilet, gray walls, an undermount sink, quartz countertops, a hinged shower door and white countertops

 Weinstock Interior Design
Example of a huge classic master beige tile and stone tile travertine floor alcove shower design in Los Angeles with recessed-panel cabinets, distressed cabinets, a hot tub, beige walls and an undermount sink
17