
Search results for "Master cubbies" in Home Design Ideas
 Alvis Remodeling

Mid-sized elegant gender-neutral medium tone wood floor and brown floor walk-in closet photo in Nashville with open cabinets and white cabinets
 Aegis Systems Inc

Example of a mid-sized minimalist master porcelain tile freestanding bathtub design in Dallas with flat-panel cabinets, light wood cabinets, white walls and an undermount sink

 Willoughby Construction
© Sargent Photography
Design by Hellman-Chang
Large trendy master dark wood floor and brown floor bathroom photo in Miami with beige walls, a vessel sink and wood countertops
Large trendy master dark wood floor and brown floor bathroom photo in Miami with beige walls, a vessel sink and wood countertops
Find the right local pro for your project
 Coats Homes
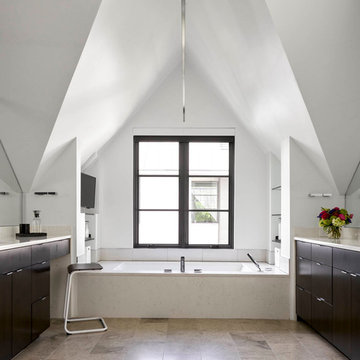
Inspiration for a contemporary master beige floor bathroom remodel in Dallas with flat-panel cabinets, black cabinets, an undermount tub, white walls and beige countertops
 Mariano & Co., LLC
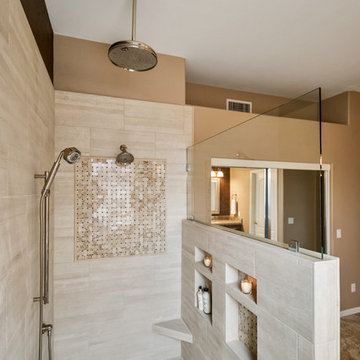
Master and Guest Bathroom Remodels in Gilbert, AZ. In the Master, the only thing left untouched was the main area flooring. We removed the vanities and tub shower to create a beautiful zero threshold, walk in shower! The new vanity is topped with a beautiful granite with a waterfall edge. Inside the shower, you'll find basket weave tile on the floor, inlay and inside the soap niche's. Finally, this shower is complete with not one, but THREE shower heads. The guest bathroom complements the Master with a new vanity and new tub shower.

 We Bossa
Designed by We Bossa
Inspiration for a transitional multicolored tile claw-foot bathtub remodel in Miami with flat-panel cabinets, white cabinets, a vessel sink and tile countertops
Inspiration for a transitional multicolored tile claw-foot bathtub remodel in Miami with flat-panel cabinets, white cabinets, a vessel sink and tile countertops

 Swatt | Miers Architects
Russell Abraham
Example of a large minimalist master marble tile marble floor bathroom design in San Francisco with marble countertops and a niche
Example of a large minimalist master marble tile marble floor bathroom design in San Francisco with marble countertops and a niche



 ReVision Design + Build
© Ascendant Imaging
Example of a mid-sized transitional medium tone wood floor mudroom design in Charlotte with pink walls
Example of a mid-sized transitional medium tone wood floor mudroom design in Charlotte with pink walls



 Nar Design Group
This master bath is a perfect example of a well balanced space, with his and hers counter spaces just to start. His tall 6'8" stature required a 40 inch counter height creating this multi-level counter space that wraps in along the wall, continuing to the vanity desk. The smooth transition between each level is intended to emulate that of a traditional flow form piece. This gives each of them ample functional space and storage. The warm tones within wood accents and the cooler tones found in the tile work are tied together nicely with the greige stone countertop. In contrast to the barn door and other wood features, matte black hardware is used as a sharp accent. This space successfully blends into a rustic elegance theme.

 Fredman Design Group
Eric Hausman for TRENDS KITCHENS
Inspiration for a large contemporary master mosaic tile alcove shower remodel in Chicago with gray walls, flat-panel cabinets, white cabinets, a one-piece toilet, an undermount sink, marble countertops and a hinged shower door
Inspiration for a large contemporary master mosaic tile alcove shower remodel in Chicago with gray walls, flat-panel cabinets, white cabinets, a one-piece toilet, an undermount sink, marble countertops and a hinged shower door

 Crisp Architects
Rob Karosis
Example of a country entryway design in New York with beige walls and a white front door
Example of a country entryway design in New York with beige walls and a white front door

Double shower - contemporary master white tile gray floor double shower idea in New York with flat-panel cabinets, medium tone wood cabinets, an undermount tub, white walls, an undermount sink and a hinged shower door

Sponsored
Columbus, OH

Hope Restoration & General Contracting
Columbus Design-Build, Kitchen & Bath Remodeling, Historic Renovations

 Mike Becknal & Company, Inc.
Example of a mid-sized transitional gender-neutral dark wood floor and brown floor walk-in closet design in Austin with open cabinets and white cabinets

 Jessica Risko Smith Interior Design
Lepere Studio
Large transitional single-wall medium tone wood floor laundry room photo in Santa Barbara with shaker cabinets, gray cabinets, white walls, a stacked washer/dryer and gray countertops
Large transitional single-wall medium tone wood floor laundry room photo in Santa Barbara with shaker cabinets, gray cabinets, white walls, a stacked washer/dryer and gray countertops

 Castle Design
Alise O'Brien Photography
Inspiration for a timeless men's carpeted and gray floor walk-in closet remodel in St Louis with open cabinets and white cabinets
Inspiration for a timeless men's carpeted and gray floor walk-in closet remodel in St Louis with open cabinets and white cabinets

 Havlicek Builders Inc.
This 2 story home with a first floor Master Bedroom features a tumbled stone exterior with iron ore windows and modern tudor style accents. The Great Room features a wall of built-ins with antique glass cabinet doors that flank the fireplace and a coffered beamed ceiling. The adjacent Kitchen features a large walnut topped island which sets the tone for the gourmet kitchen. Opening off of the Kitchen, the large Screened Porch entertains year round with a radiant heated floor, stone fireplace and stained cedar ceiling. Photo credit: Picture Perfect Homes

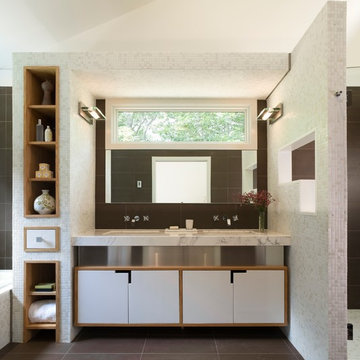
 Eisner Design LLC
Bathroom - mid-sized contemporary master mosaic tile and multicolored tile limestone floor bathroom idea in New York with open cabinets, light wood cabinets, an undermount sink, marble countertops, a one-piece toilet and multicolored walls

 David Weekley Homes
Built by David Weekley Homes in Atlanta.
Inspiration for a transitional master carpeted and beige floor bedroom remodel in Atlanta with black walls and no fireplace
Inspiration for a transitional master carpeted and beige floor bedroom remodel in Atlanta with black walls and no fireplace

 Amy Lind Interiors
Example of a transitional master white tile and porcelain tile white floor, double-sink and mosaic tile floor double shower design in Atlanta with shaker cabinets, white cabinets, a two-piece toilet, white walls, an undermount sink, marble countertops, a hinged shower door, gray countertops and a freestanding vanity
1