
Search results for "Master cut" in Home Design Ideas
 avenue design inc
Aia photography
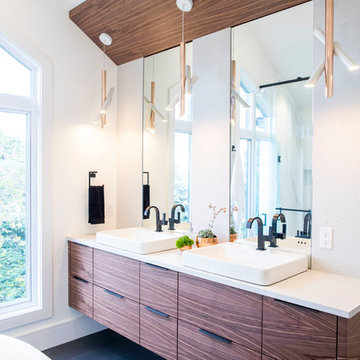
Large minimalist master white tile and porcelain tile porcelain tile and black floor bathroom photo in Toronto with flat-panel cabinets, medium tone wood cabinets, a bidet, white walls, a vessel sink, quartz countertops, a hinged shower door and white countertops
Large minimalist master white tile and porcelain tile porcelain tile and black floor bathroom photo in Toronto with flat-panel cabinets, medium tone wood cabinets, a bidet, white walls, a vessel sink, quartz countertops, a hinged shower door and white countertops
 avenue design inc
Aia photography
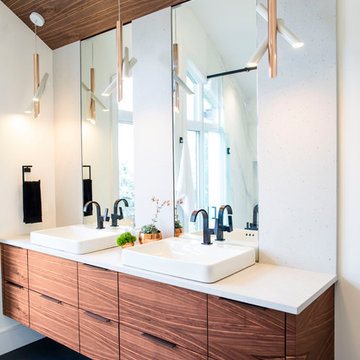
Inspiration for a large modern master white tile and porcelain tile porcelain tile and black floor bathroom remodel in Toronto with flat-panel cabinets, medium tone wood cabinets, a bidet, white walls, a vessel sink, quartz countertops, a hinged shower door and white countertops
Inspiration for a large modern master white tile and porcelain tile porcelain tile and black floor bathroom remodel in Toronto with flat-panel cabinets, medium tone wood cabinets, a bidet, white walls, a vessel sink, quartz countertops, a hinged shower door and white countertops
 Carol Carter Interior Design
Ryan Rosene Photography | www.ryanrosenephotography.com

Inspiration for a mid-sized timeless master beige tile and stone tile limestone floor doorless shower remodel in Sacramento with beaded inset cabinets, light wood cabinets, beige walls, a drop-in sink and granite countertops
Inspiration for a mid-sized timeless master beige tile and stone tile limestone floor doorless shower remodel in Sacramento with beaded inset cabinets, light wood cabinets, beige walls, a drop-in sink and granite countertops
Find the right local pro for your project
 avenue design inc
Aia photography

Inspiration for a large modern master white tile and porcelain tile porcelain tile and black floor bathroom remodel in Toronto with flat-panel cabinets, medium tone wood cabinets, a bidet, white walls, a vessel sink, quartz countertops, a hinged shower door and white countertops
Inspiration for a large modern master white tile and porcelain tile porcelain tile and black floor bathroom remodel in Toronto with flat-panel cabinets, medium tone wood cabinets, a bidet, white walls, a vessel sink, quartz countertops, a hinged shower door and white countertops
 Thomas Custom Builders
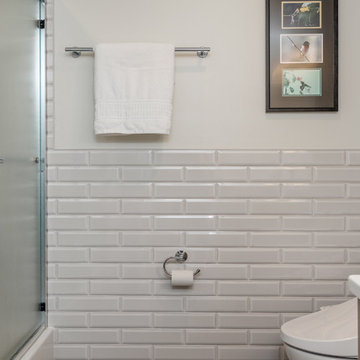
Inspiration for a small transitional master white tile and subway tile bathroom remodel in DC Metro with flat-panel cabinets, beige cabinets, a one-piece toilet, white walls, an undermount sink, solid surface countertops and white countertops
 Jondec Painting
Beth Schimanski Photography
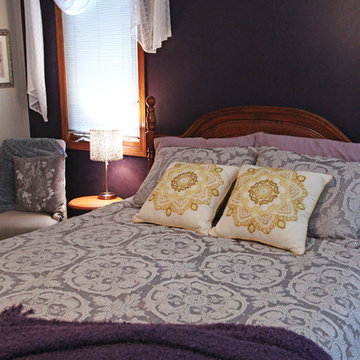
Mid-sized elegant master carpeted and beige floor bedroom photo in Chicago with purple walls and no fireplace
Mid-sized elegant master carpeted and beige floor bedroom photo in Chicago with purple walls and no fireplace
 Manhattan Home Builders
jason page
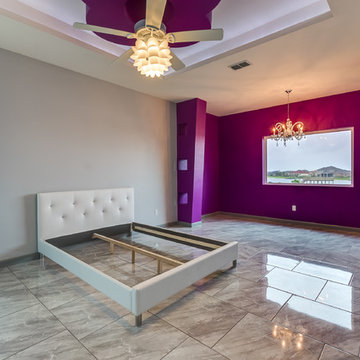
Example of a mid-sized minimalist master marble floor bedroom design in Austin with white walls and no fireplace
Example of a mid-sized minimalist master marble floor bedroom design in Austin with white walls and no fireplace

Sponsored
Delaware, OH

Buckeye Basements, Inc.
Central Ohio's Basement Finishing ExpertsBest Of Houzz '13-'21
 Jondec Painting
Beth Schimanski Photography
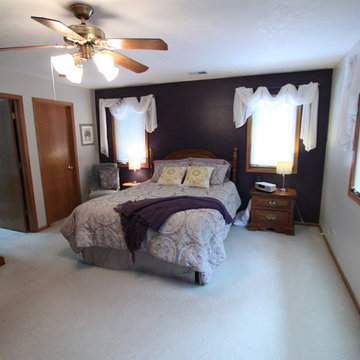
Mid-sized elegant master carpeted and beige floor bedroom photo in Chicago with purple walls and no fireplace
Mid-sized elegant master carpeted and beige floor bedroom photo in Chicago with purple walls and no fireplace
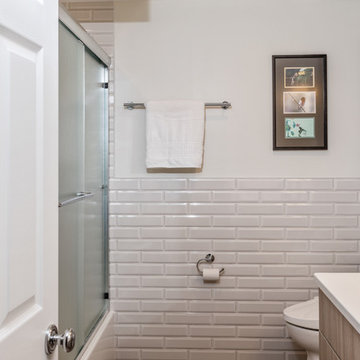 Thomas Custom Builders
Inspiration for a small transitional master white tile and subway tile bathroom remodel in DC Metro with flat-panel cabinets, beige cabinets, a one-piece toilet, white walls, an undermount sink, solid surface countertops and white countertops
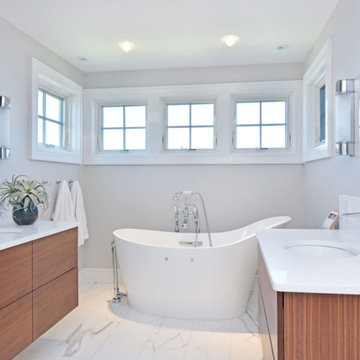
 Wickford Kitchen and Bath, Inc.
Inspiration for a mid-sized modern master marble floor and white floor bathroom remodel in Providence with flat-panel cabinets, medium tone wood cabinets, white walls, an undermount sink, quartz countertops, a hinged shower door and white countertops

 Conklin Limestone
A perfect addition to your outdoor living is a seating wall surrounding a firepit. Cambridge Maytrx wall, Pyzique Fire Pit, Round table Pavers. Installed by Natural Green Landsacpe & Design in Lincoln, RI



 Sweetlake Interior Design LLC
This West University Master Bathroom remodel was quite the challenge. Our design team rework the walls in the space along with a structural engineer to create a more even flow. In the begging you had to walk through the study off master to get to the wet room. We recreated the space to have a unique modern look. The custom vanity is made from Tree Frog Veneers with countertops featuring a waterfall edge. We suspended overlapping circular mirrors with a tiled modular frame. The tile is from our beloved Porcelanosa right here in Houston. The large wall tiles completely cover the walls from floor to ceiling . The freestanding shower/bathtub combination features a curbless shower floor along with a linear drain. We cut the wood tile down into smaller strips to give it a teak mat affect. The wet room has a wall-mount toilet with washlet. The bathroom also has other favorable features, we turned the small study off the space into a wine / coffee bar with a pull out refrigerator drawer.

Sponsored
Columbus, OH
Free consultation for landscape design!

Peabody Landscape Group
Franklin County's Reliable Landscape Design & Contracting



 Omicron Granite & Tile
Omicron Granite & Tile
Inspiration for a contemporary galley kitchen remodel in Miami with flat-panel cabinets, white cabinets, white backsplash, stainless steel appliances, an island and a double-bowl sink
Inspiration for a contemporary galley kitchen remodel in Miami with flat-panel cabinets, white cabinets, white backsplash, stainless steel appliances, an island and a double-bowl sink

 BC&J Architecture
The Back Bay House is comprised of two main structures, a nocturnal wing and a daytime wing, joined by a glass gallery space. The daytime wing maintains an informal living arrangement that includes the dining space placed in an intimate alcove, a large country kitchen and relaxing seating area which opens to a classic covered porch and on to the water’s edge. The nocturnal wing houses three bedrooms. The master at the water side enjoys views and sounds of the wildlife and the shore while the two subordinate bedrooms soak in views of the garden and neighboring meadow.
To bookend the scale and mass of the house, a whimsical tower was included to the nocturnal wing. The tower accommodates flex space for a bunk room, office or studio space. Materials and detailing of this house are based on a classic cottage vernacular language found in these sorts of buildings constructed in pre-war north america and harken back to a simpler time and scale. Eastern white cedar shingles, white painted trim and moulding collectively add a layer of texture and richness not found in today’s lexicon of detail. The house is 1,628 sf plus a 228 sf tower and a detached, two car garage which employs massing, detail and scale to allow the main house to read as dominant but not overbearing.
Designed by BC&J Architecture.
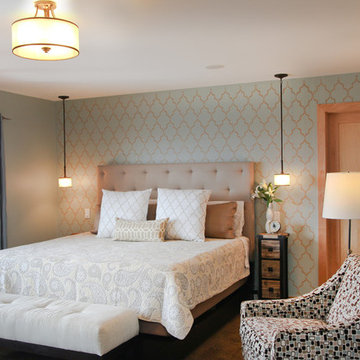
 Madison Lighting
This homeowner is a stylish woman with an artistic way of combining styles in her Middleton Hills, Middleton WI home. Her project began when she stenciled this wall. She opted for an upholstered bed then hung pendants over her nightstands and a semi-flush mount in the ceiling. Next? A love seat, a chair to replace this one, nightstands, and a buffet to use as storage. The search is on! Follow Wendy's decorating projects on the Staff Blog under our Light & Learn tab on our website at madisonlighting.com


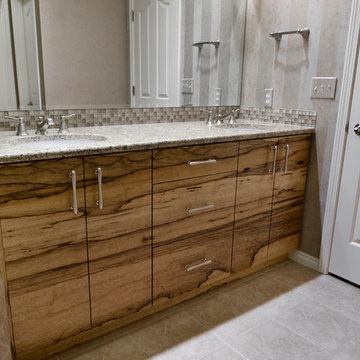
 J. Alexander Fine Woodworking
A custom master vanity constructed from solid Black Limba hardwood. The vanity front was cut from one large glue-up, ensuring the striking grain would be continuous from left to right, and top to bottom.

 Amber Interiors
Inspiration for a bathroom remodel in Los Angeles with a vessel sink and black cabinets

 Terracotta Studio
Jeff Herr
Example of a transitional white tile and stone slab marble floor alcove shower design in Atlanta with an undermount sink, dark wood cabinets, marble countertops and flat-panel cabinets
Example of a transitional white tile and stone slab marble floor alcove shower design in Atlanta with an undermount sink, dark wood cabinets, marble countertops and flat-panel cabinets
38