
Search results for "Master dedicated" in Home Design Ideas
 Apex Design & Drafting
Example of a mid-sized mountain style kids' medium tone wood floor, gray floor, single-sink and shiplap wall alcove bathtub design with raised-panel cabinets, blue cabinets, a two-piece toilet, gray walls, an undermount sink, quartz countertops, a hinged shower door, white countertops and a built-in vanity
 Kitchen & Bath Masters
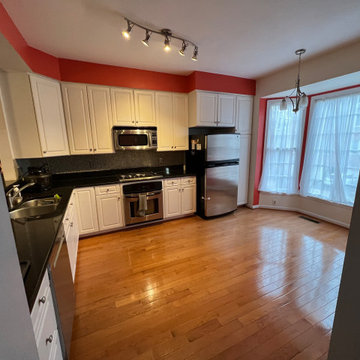
The original kitchen featured dark wood raised-panel cabinetry, black granite-look countertops, and a dark mosaic tile backsplash. There was no central island, and the layout offered limited workspace and no dedicated seating area within the kitchen itself.

 Kathleen Jacobson, The Couture Closet
This large soft grey colored walk-in closet is a shoe lover's haven with a wall dedicated just for shoes! This luxury dressing room has two built-in dressers, handbag display, plenty of hanging all behind glass doors and a large island!
Find the right local pro for your project
 Elizabeth Minish Design
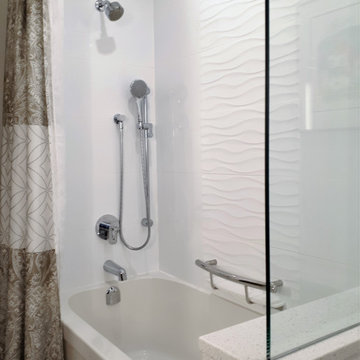
A tub/shower combination was maintained in the master bathroom as my client is a dedicated bather. For this reason, the hand shower was placed low enough to be within reach of a bather while the top shower head is in a more conventional location.
A clear sheet of tempered glass replaced a framed obscure glass wall for a cleaner look that ensures maximum light from the window behind it. A grab bar with integrated shelf combines form and multi-function.
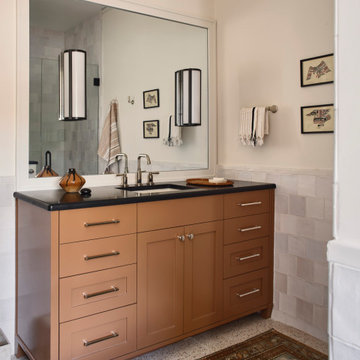
 DK Studio
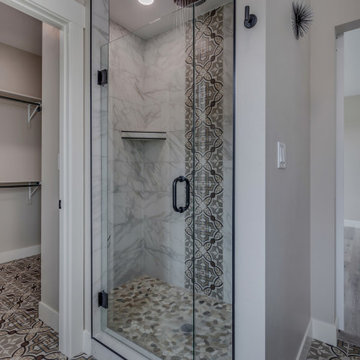
The Summit Project consisted of architectural and interior design services to remodel a house. A design challenge for this project was the remodel and reconfiguration of the second floor to include a primary bathroom and bedroom, a large primary walk-in closet, a guest bathroom, two separate offices, a guest bedroom, and adding a dedicated laundry room. An architectural study was made to retrofit the powder room on the first floor. The space layout was carefully thought out to accommodate these rooms and give a better flow to the second level, creating an oasis for the homeowners.
 Apex Design & Drafting
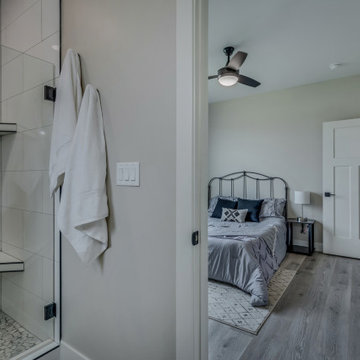
Inspiration for a mid-sized rustic guest medium tone wood floor and gray floor bedroom remodel with gray walls

Sponsored
Sunbury, OH

J.Holderby - Renovations
Franklin County's Leading General Contractors - 2X Best of Houzz!

 The TomKat Studio + TomKat Real Estate
Example of a transitional white tile gray floor bathroom design in Phoenix with shaker cabinets, white cabinets, white walls, an undermount sink and white countertops

 KEHM architecture
Single family 4bed, 4 bath home with:
Entry Foyer, open plan Family Room, Kitchen and Dining Room, Master Suite, Dedicated Music Room and Art Studio;
Two-car Garage; Well lit walk-out lower level Recreation Room; Breakfast porch; and Deck. Landscaped grounds.
 KEHM architecture
Single family 4bed, 4 bath home with:
Entry Foyer, open plan Family Room, Kitchen and Dining Room, Master Suite, Dedicated Music Room and Art Studio;
Two-car Garage; Well lit walk-out lower level Recreation Room; Breakfast porch; and Deck. Landscaped grounds.
 Edgewater Design Group
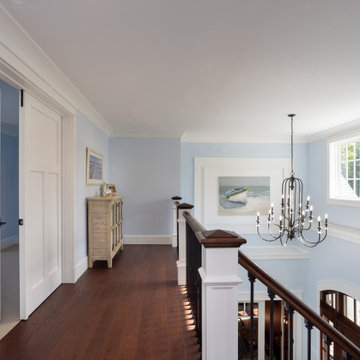
Our clients were relocating from the upper peninsula to the lower peninsula and wanted to design a retirement home on their Lake Michigan property. The topography of their lot allowed for a walk out basement which is practically unheard of with how close they are to the water. Their view is fantastic, and the goal was of course to take advantage of the view from all three levels. The positioning of the windows on the main and upper levels is such that you feel as if you are on a boat, water as far as the eye can see. They were striving for a Hamptons / Coastal, casual, architectural style. The finished product is just over 6,200 square feet and includes 2 master suites, 2 guest bedrooms, 5 bathrooms, sunroom, home bar, home gym, dedicated seasonal gear / equipment storage, table tennis game room, sauna, and bonus room above the attached garage. All the exterior finishes are low maintenance, vinyl, and composite materials to withstand the blowing sands from the Lake Michigan shoreline.
 Edgewater Design Group
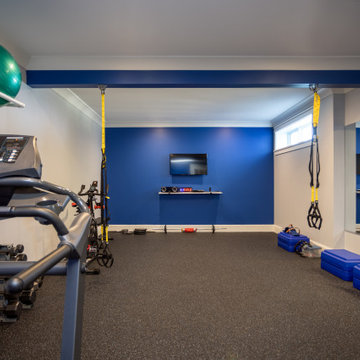
Our clients were relocating from the upper peninsula to the lower peninsula and wanted to design a retirement home on their Lake Michigan property. The topography of their lot allowed for a walk out basement which is practically unheard of with how close they are to the water. Their view is fantastic, and the goal was of course to take advantage of the view from all three levels. The positioning of the windows on the main and upper levels is such that you feel as if you are on a boat, water as far as the eye can see. They were striving for a Hamptons / Coastal, casual, architectural style. The finished product is just over 6,200 square feet and includes 2 master suites, 2 guest bedrooms, 5 bathrooms, sunroom, home bar, home gym, dedicated seasonal gear / equipment storage, table tennis game room, sauna, and bonus room above the attached garage. All the exterior finishes are low maintenance, vinyl, and composite materials to withstand the blowing sands from the Lake Michigan shoreline.
 KEHM architecture
Single family 4bed, 4 bath home with:
Entry Foyer, open plan Family Room, Kitchen and Dining Room, Master Suite, Dedicated Music Room and Art Studio;
Two-car Garage; Well lit walk-out lower level Recreation Room; Breakfast porch; and Deck. Landscaped grounds.

Sponsored
Sunbury, OH
J.Holderby - Renovations
Franklin County's Leading General Contractors - 2X Best of Houzz!
 Apex Design & Drafting
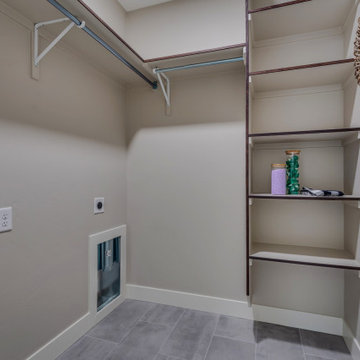
Mid-sized mountain style single-wall medium tone wood floor and gray floor dedicated laundry room photo with gray walls and a side-by-side washer/dryer
 Kathleen Jacobson, The Couture Closet
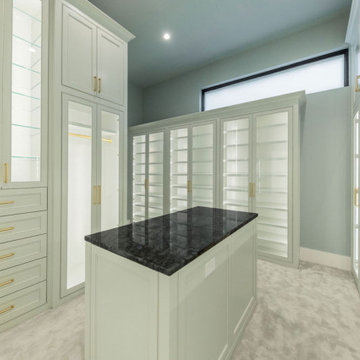
This large soft grey colored walk-in closet is a shoe lover's haven with a wall dedicated just for shoes! This luxury dressing room has two built-in dressers, handbag display, plenty of hanging all behind glass doors and a large island!

 Halco Premier Design & Development
Custom Client Project. Modern Smart Home on a 1 acre lot. Stunning open floor plan, custom walls of glass with electronic shades, designer tile flooring, Sub-Zero & Wolf gourmet kitchen, butler's pantry, heated pool, emergency generator, iPad-controlled Savant system, Lutron lighting and a dedicated master wing with his/her bathrooms, closet and study.

 Floor King
At Floor King, our courteous, experienced in-house design experts are dedicated to helping Central Texas area residents identify and solve their flooring needs with our unmatched service and extensive selection of top-quality flooring products.


 Apex Design & Drafting
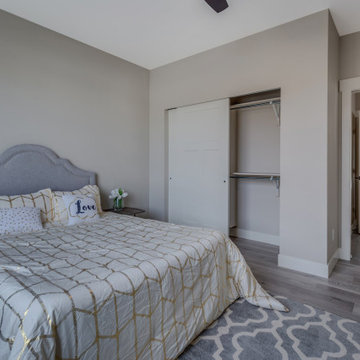
Mid-sized mountain style guest medium tone wood floor and gray floor bedroom photo in Denver with gray walls
 Halco Premier Design & Development
Custom Client Project. Modern Smart Home on a 1 acre lot. Stunning open floor plan, custom walls of glass with electronic shades, designer tile flooring, Sub-Zero & Wolf gourmet kitchen, butler's pantry, heated pool, emergency generator, iPad-controlled Savant system, Lutron lighting and a dedicated master wing with his/her bathrooms, closet and study.
 Halco Premier Design & Development
Custom Client Project. Modern Smart Home on a 1 acre lot. Stunning open floor plan, custom walls of glass with electronic shades, designer tile flooring, Sub-Zero & Wolf gourmet kitchen, butler's pantry, heated pool, emergency generator, iPad-controlled Savant system, Lutron lighting and a dedicated master wing with his/her bathrooms, closet and study.
48