
Search results for "Master dedicated" in Home Design Ideas


 Middlefork Luxury Home Builders
Located on leafy North Dayton in Chicago's fashionable Lincoln Park, this single-family home is the epitome of understated elegance in family living.
This beautiful house features a swirling center staircase, two-story dining room, refined architectural detailing and the finest finishes. Windows and sky lights fill the space with natural light and provide ample views of the property's beautiful landscaping. A unique, elevated "green roof" stretches from the family room over the top of the 2½-car garage and creates an outdoor space that accommodates a fireplace, dining area and play place.
With approximately 5,400 square feet of living space, this home features six bedrooms and 5.1 bathrooms, including an entire floor dedicated to the master suite.
This home was developed as a speculative home during the Great Recession and went under contract in less than 30 days.
Nathan Kirkman
Find the right local pro for your project
 Canadian Timberframes Ltd
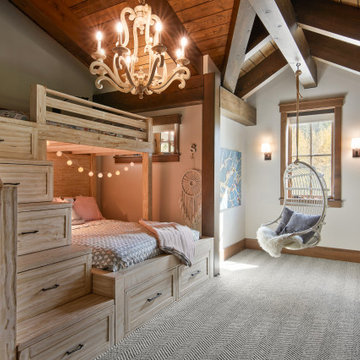
The 6,225 Sq Ft home is split over two levels. The main level is 3,600 Sq Ft with a vaulted great room leading out to a covered deck and hot tub. The kitchen and dining area provides a beautiful setting when the weather doesn't allow you to use the outdoor lounge and dedicated BBQ area. The main floor also has an office, sauna, bunk room, guest suite and rec room.
The 2,625 Sq Ft upper floor has two separate wings with a timber frame bridge that spans the vaulted great room. The left wing has 3 bedrooms and the right has the master bedroom and ensuite along with a yoga room, library and media room.

 Halco Premier Design & Development
Custom Client Project. Modern Smart Home on a 1 acre lot. Stunning open floor plan, custom walls of glass with electronic shades, designer tile flooring, Sub-Zero & Wolf gourmet kitchen, butler's pantry, heated pool, emergency generator, iPad-controlled Savant system, Lutron lighting and a dedicated master wing with his/her bathrooms, closet and study.
 Apex Design & Drafting
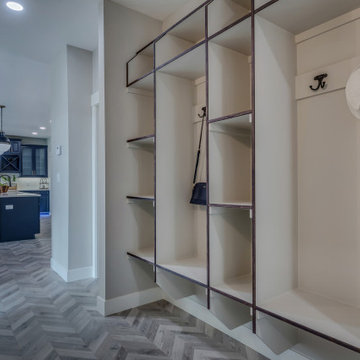
Example of a mid-sized mountain style linoleum floor and gray floor hallway design with gray walls
 Halco Premier Design & Development
Custom Client Project. Modern Smart Home on a 1 acre lot. Stunning open floor plan, custom walls of glass with electronic shades, designer tile flooring, Sub-Zero & Wolf gourmet kitchen, butler's pantry, heated pool, emergency generator, iPad-controlled Savant system, Lutron lighting and a dedicated master wing with his/her bathrooms, closet and study.


 Halco Premier Design & Development
Custom Client Project. Modern Smart Home on a 1 acre lot. Stunning open floor plan, custom walls of glass with electronic shades, designer tile flooring, Sub-Zero & Wolf gourmet kitchen, butler's pantry, heated pool, emergency generator, iPad-controlled Savant system, Lutron lighting and a dedicated master wing with his/her bathrooms, closet and study.
 Kathleen Jacobson, The Couture Closet
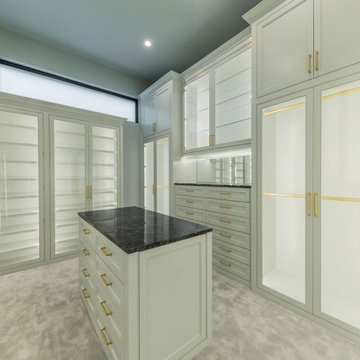
This large soft grey colored walk-in closet is a shoe lover's haven with a wall dedicated just for shoes! This luxury dressing room has two built-in dressers, handbag display, plenty of hanging all behind glass doors and a large island!
 Apex Design & Drafting
Mid-sized mountain style backyard gravel patio photo with a fire pit and a pergola
 Apex Design & Drafting
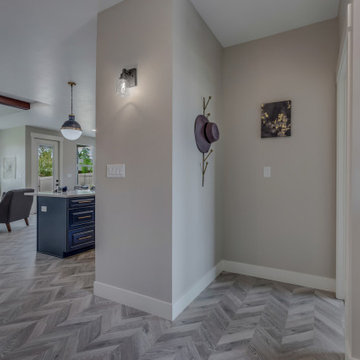
Example of a mid-sized mountain style linoleum floor and gray floor foyer design with gray walls and a red front door
 Apex Design & Drafting
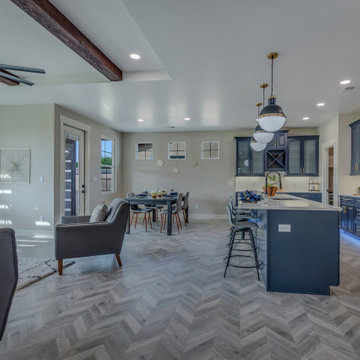
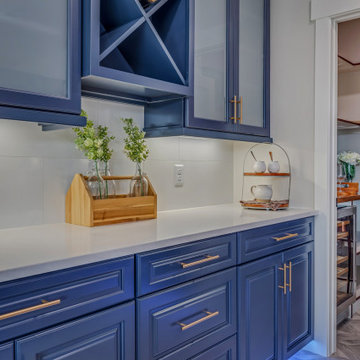
Mid-sized mountain style l-shaped laminate floor and gray floor open concept kitchen photo with an undermount sink, raised-panel cabinets, blue cabinets, quartz countertops, stainless steel appliances, an island and white countertops
 Apex Design & Drafting
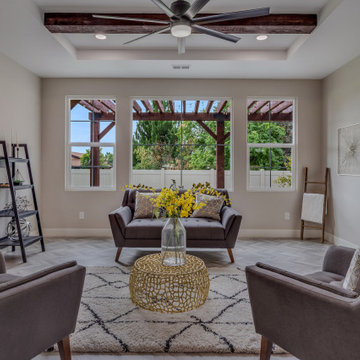
Inspiration for a mid-sized rustic open concept linoleum floor, gray floor and exposed beam living room remodel with gray walls

Sponsored
Sunbury, OH

J.Holderby - Renovations
Franklin County's Leading General Contractors - 2X Best of Houzz!
 Apex Design & Drafting
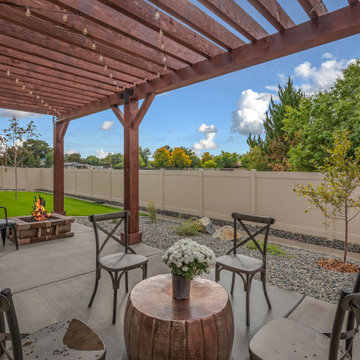
Mid-sized mountain style backyard gravel patio photo with a fire pit and a pergola
 Kathleen Jacobson, The Couture Closet
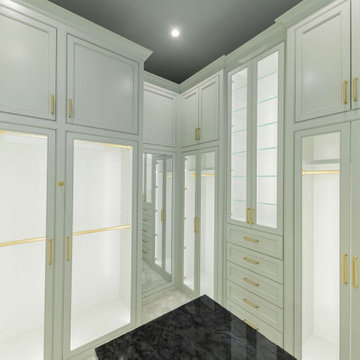
This large soft grey colored walk-in closet is a shoe lover's haven with a wall dedicated just for shoes! This luxury dressing room has two built-in dressers, handbag display, plenty of hanging all behind glass doors and a large island!

 41 West
Here's what our clients from this project had to say:
We LOVE coming home to our newly remodeled and beautiful 41 West designed and built home! It was such a pleasure working with BJ Barone and especially Paul Widhalm and the entire 41 West team. Everyone in the organization is incredibly professional and extremely responsive. Personal service and strong attention to the client and details are hallmarks of the 41 West construction experience. Paul was with us every step of the way as was Ed Jordon (Gary David Designs), a 41 West highly recommended designer. When we were looking to build our dream home, we needed a builder who listened and understood how to bring our ideas and dreams to life. They succeeded this with the utmost honesty, integrity and quality!
41 West has exceeded our expectations every step of the way, and we have been overwhelmingly impressed in all aspects of the project. It has been an absolute pleasure working with such devoted, conscientious, professionals with expertise in their specific fields. Paul sets the tone for excellence and this level of dedication carries through the project. We so appreciated their commitment to perfection...So much so that we also hired them for two more remodeling projects.
We love our home and would highly recommend 41 West to anyone considering building or remodeling a home.

 Closet Factory of Kentucky
Serene, calm lady's closet featuring floor-to-ceiling mirror, recessed lighting, raised-panel drawer fronts, extensive hanging space and dedicated storage for accessories and scarves

Sponsored
Sunbury, OH
J.Holderby - Renovations
Franklin County's Leading General Contractors - 2X Best of Houzz!

 Emergent Construction
Whonsetler Photography
Inspiration for a mid-sized timeless master and galley marble tile marble floor and white floor dedicated laundry room remodel in Indianapolis with shaker cabinets, gray cabinets, a two-piece toilet, an undermount sink, marble countertops, a hinged shower door, a drop-in sink, wood countertops, a side-by-side washer/dryer and gray walls
Inspiration for a mid-sized timeless master and galley marble tile marble floor and white floor dedicated laundry room remodel in Indianapolis with shaker cabinets, gray cabinets, a two-piece toilet, an undermount sink, marble countertops, a hinged shower door, a drop-in sink, wood countertops, a side-by-side washer/dryer and gray walls

 Woodsmith Construction Inc
A renovation which opened up an existing small first floor footprint. A great traditional/contemporary mixture of design and finishes throughout the house. A new family room was created along with a guest room, bathroom and dedicated laundry area. The master bedroom was also given it's own en-suite, which it did not previous have.
47