
Search results for "Master developers" in Home Design Ideas
 Executive Developers, LLC
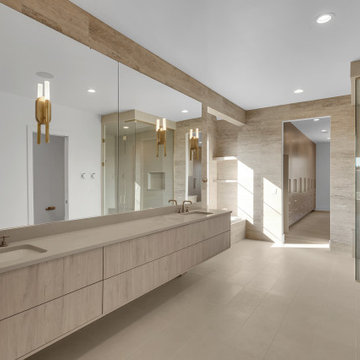
view of master bath from master bedroom
Example of a huge transitional master beige tile and travertine tile ceramic tile, beige floor, double-sink and vaulted ceiling drop-in bathtub design with flat-panel cabinets, light wood cabinets, an urinal, white walls, an undermount sink, quartzite countertops, a hinged shower door, gray countertops and a floating vanity
Example of a huge transitional master beige tile and travertine tile ceramic tile, beige floor, double-sink and vaulted ceiling drop-in bathtub design with flat-panel cabinets, light wood cabinets, an urinal, white walls, an undermount sink, quartzite countertops, a hinged shower door, gray countertops and a floating vanity

 Dunn Development, Inc.
All-brick home with gorgeous hardwood floors, quartz counters, large kitchen island, fireplace, shiplap, large deck, bonus room, living room, den, french doors, secluded master suite, wooded/inlet views, Sherwin Williams Paint, new refrigerator, 2 car attached garage and more! 10 minutes to Ashland City, 20 to West Nashville, 30 to Downtown
Claire Long, Realtor
Ryan Long Photography

 WEST BAY HOMES real estate development
Cottage light wood floor, beige floor, shiplap ceiling and vaulted ceiling family room photo in Minneapolis with white walls
Find the right local pro for your project


 Dunn Development, Inc.
All-brick home with gorgeous hardwood floors, quartz counters, large kitchen island, fireplace, shiplap, large deck, bonus room, living room, den, french doors, secluded master suite, wooded/inlet views, Sherwin Williams Paint, new refrigerator, 2 car attached garage and more! 10 minutes to Ashland City, 20 to West Nashville, 30 to Downtown
Claire Long, Realtor
Ryan Long Photography

 G.B. Construction and Development, Inc.
Master Bathroom remodel in North Fork vacation house. The marble tile floor flows straight through to the shower eliminating the need for a curb. A stationary glass panel keeps the water in and eliminates the need for a door. Glass tile on the walls compliments the marble on the floor while maintaining the modern feel of the space.

 Centoni Restoration & Development, Inc.
Master bath. Kohler shower with Tortora subway tile. Truestone marble counterop surround the Kohler Ladena sink basin. Rejuvenation lighting fixtures highlight the Penny Round floor tile.

Sponsored
Delaware, OH

Buckeye Basements, Inc.
Central Ohio's Basement Finishing ExpertsBest Of Houzz '13-'21

 Tate Studio Architects
Beautiful Master freestanding tub set in spa-like desert surrounding with views of the local mountains. Builder – GEF Development, Interiors - Ownby Design, Photographer – Thompson Photographic.

 Cascade West Development
Paint by Sherwin Williams
Body Color - City Loft - SW 7631
Trim Color - Custom Color - SW 8975/3535
Master Suite & Guest Bath - Site White - SW 7070
Girls' Rooms & Bath - White Beet - SW 6287
Exposed Beams & Banister Stain - Banister Beige - SW 3128-B
Flooring & Tile by Macadam Floor & Design
Hardwood by Kentwood Floors
Hardwood Product Originals Series - Plateau in Brushed Hard Maple
Wall & Floor Tile by Macadam Floor & Design
Counter Backsplash, Shower Niche & Bathroom Floor by Tierra Sol
Backsplash & Shower Niche Product Driftwood Cronos Engraved in Bianco Cararra Mosaic
Bathroom Floor Product Portobello Marmi Classico in Bianco Cararra Herringbone
Shower Wall Tile by Surface Art Inc
Shower Wall Product A La Mode in Honed Mushroom
SMud Set Shower Pan by Emser Tile
Shower Wall Product Winter Frost in Mixed 1in Hexagons
Slab Countertops by Wall to Wall Stone Corp
Kitchen Quartz Product True North Calcutta
Master Suite Quartz Product True North Venato Extra
Girls' Bath Quartz Product True North Pebble Beach
All Other Quartz Product True North Light Silt
Windows by Milgard Windows & Doors
Window Product Style Line® Series
Window Supplier Troyco - Window & Door
Window Treatments by Budget Blinds
Lighting by Destination Lighting
Fixtures by Crystorama Lighting
Interior Design by Tiffany Home Design
Custom Cabinetry & Storage by Northwood Cabinets
Customized & Built by Cascade West Development
Photography by ExposioHDR Portland
Original Plans by Alan Mascord Design Associates

 DUCHATEAU Floors
This gorgeous Arroyo Grande Modern Farmhouse features San Tropez from DuChâteau's Vernal Collection.
Architect: Gast Architects | Photo credit: Elliott Johnson

 Lands End Development - Designers & Builders
Alcove shower - large rustic 3/4 beige tile and ceramic tile alcove shower idea in Minneapolis with white walls and a hinged shower door


 Drewett Works
The unique opportunity and challenge for the Joshua Tree project was to enable the architecture to prioritize views. Set in the valley between Mummy and Camelback mountains, two iconic landforms located in Paradise Valley, Arizona, this lot “has it all” regarding views. The challenge was answered with what we refer to as the desert pavilion.
This highly penetrated piece of architecture carefully maintains a one-room deep composition. This allows each space to leverage the majestic mountain views. The material palette is executed in a panelized massing composition. The home, spawned from mid-century modern DNA, opens seamlessly to exterior living spaces providing for the ultimate in indoor/outdoor living.
Project Details:
Architecture: Drewett Works, Scottsdale, AZ // C.P. Drewett, AIA, NCARB // www.drewettworks.com
Builder: Bedbrock Developers, Paradise Valley, AZ // http://www.bedbrock.com
Interior Designer: Est Est, Scottsdale, AZ // http://www.estestinc.com
Photographer: Michael Duerinckx, Phoenix, AZ // www.inckx.com

Sponsored
Fredericksburg, OH

High Point Cabinets
Columbus' Experienced Custom Cabinet Builder | 4x Best of Houzz Winner

 Solanna Design & Development
We created a luxurious spa experience for our clients that received a write up in the Coastal RE Guide with Anna Shay of Solanna Design. This photograph shows a long counter, multiple drawers, tailored nailhead-trim stool, round tabletop mirror, white flowers, and a larger mirror reflecting etched glass artwork. The organized arrangement and soft neutral lighting create a polished dressing station with practical storage and a graceful connection to the adjoining bath.

 Charleston Building and Development
Photo by Stoffer Photography
Example of a mid-sized eclectic master white tile and marble tile marble floor and white floor freestanding bathtub design in Chicago with white cabinets, a two-piece toilet, gray walls, an undermount sink, marble countertops, a hinged shower door and white countertops
Example of a mid-sized eclectic master white tile and marble tile marble floor and white floor freestanding bathtub design in Chicago with white cabinets, a two-piece toilet, gray walls, an undermount sink, marble countertops, a hinged shower door and white countertops
 Cascade West Development
Paint by Sherwin Williams
Body Color - Mindful Grey - SW 7016
Trim Color - Dover White - SW 6385
Exposed Beams & Cabinetry Stain - Northwood Cabinets - Custom Umber Stain
Gas Fireplace by Heat & Glo
Fireplace Surround by Eldorado Stone
Stone Product Cliffstone in Manzanita
Flooring and Tile by Macadam Floor & Design
Floor Tile by Arizona Tile
Tile Product Club Porcelain Tile
Faucets and Shower-heads by Delta Faucet
Kitchen & Bathroom Sinks by Decolav
Slab Countertops by Wall to Wall Stone
Countertop Product : Typhoon Bordeaux Granite
Freestanding Bathtub by Maax Tubs Inc.
Tub Product Ariosa Freestanding Tub
Windows by Milgard Windows & Doors
Window Product Style Line® Series
Window Supplier Troyco - Window & Door
Lighting by Destination Lighting
Custom Cabinetry & Storage by Northwood Cabinets
Customized & Built by Cascade West Development
Photography by ExposioHDR Portland
Original Plans by Alan Mascord Design Associates





 Interior Designs by Renee
David O. Marlow
Freestanding bathtub - huge transitional master dark wood floor freestanding bathtub idea in Denver with an undermount sink, dark wood cabinets, onyx countertops, a wall-mount toilet and recessed-panel cabinets
Freestanding bathtub - huge transitional master dark wood floor freestanding bathtub idea in Denver with an undermount sink, dark wood cabinets, onyx countertops, a wall-mount toilet and recessed-panel cabinets

 Roux MacNeill Studio
Photography by David Patterson
Builder Rob Taylor
Developer Grove Mountain Properties
Inspiration for a large contemporary master medium tone wood floor and brown floor bedroom remodel in Denver with white walls
Inspiration for a large contemporary master medium tone wood floor and brown floor bedroom remodel in Denver with white walls

 Hensen Construction & Development Inc.
Example of a mid-sized transitional master gray tile and porcelain tile porcelain tile and gray floor freestanding bathtub design with a one-piece toilet, gray walls, a vessel sink, a hinged shower door and black countertops
137