
Search results for "Master developers" in Home Design Ideas

 Ryan Begley Photography
Mid-sized contemporary white two-story stucco exterior home idea in Austin with a hip roof
Mid-sized contemporary white two-story stucco exterior home idea in Austin with a hip roof

 RCL Development
Example of a beach style medium tone wood floor and brown floor bedroom design in Miami with blue walls

 Lands End Development - Designers & Builders
Master Bedroom
Example of a mountain style medium tone wood floor bedroom design in Minneapolis with white walls
Example of a mountain style medium tone wood floor bedroom design in Minneapolis with white walls
Find the right local pro for your project

 Kean Development Co Inc
Sargent Architectural Photography
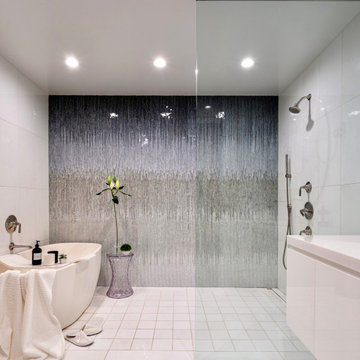
This is one of two Master Bathrooms done in iceberg marble, nano glass and polished nickel.
Example of a transitional bathroom design in New York
Example of a transitional bathroom design in New York
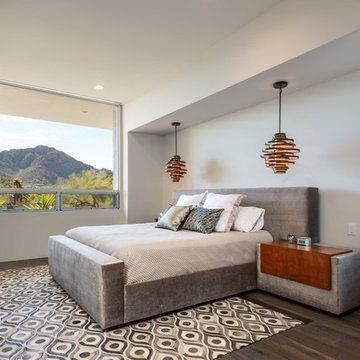
 Drewett Works
The unique opportunity and challenge for the Joshua Tree project was to enable the architecture to prioritize views. Set in the valley between Mummy and Camelback mountains, two iconic landforms located in Paradise Valley, Arizona, this lot “has it all” regarding views. The challenge was answered with what we refer to as the desert pavilion.
This highly penetrated piece of architecture carefully maintains a one-room deep composition. This allows each space to leverage the majestic mountain views. The material palette is executed in a panelized massing composition. The home, spawned from mid-century modern DNA, opens seamlessly to exterior living spaces providing for the ultimate in indoor/outdoor living.
Project Details:
Architecture: Drewett Works, Scottsdale, AZ // C.P. Drewett, AIA, NCARB // www.drewettworks.com
Builder: Bedbrock Developers, Paradise Valley, AZ // http://www.bedbrock.com
Interior Designer: Est Est, Scottsdale, AZ // http://www.estestinc.com
Photographer: Michael Duerinckx, Phoenix, AZ // www.inckx.com

 Chango
Architecture, Construction Management, Interior Design, Art Curation & Real Estate Advisement by Chango & Co.
Construction by MXA Development, Inc.
Photography by Sarah Elliott
See the home tour feature in Domino Magazine



Sponsored
Sunbury, OH

J.Holderby - Renovations
Franklin County's Leading General Contractors - 2X Best of Houzz!

 Graf Developments
Complete aging-in-place bathroom remodel to make it more accessible. Includes stylish safety grab bars, LED lighting, wide shower seat, under-mount tub with wide ledge, radiant heated flooring, and curbless entry to shower.
 Hanley Development
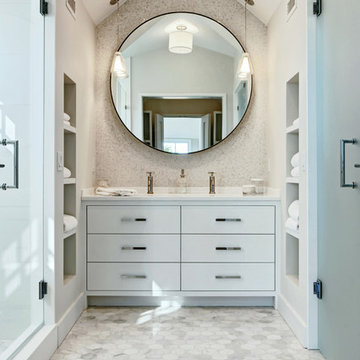
The 2nd floor master bathroom features hexagon marble floor tiles with a fun 1cm x 1cm marble mosaic on the vanity wall
Inspiration for a coastal home design remodel in Boston
Inspiration for a coastal home design remodel in Boston

 EKO Development
Example of a huge tuscan white two-story stucco house exterior design in Miami with a shingle roof

 Extreme Developers, Inc
Transitional white floor bathroom photo in Los Angeles with flat-panel cabinets, medium tone wood cabinets, white walls, an undermount sink and gray countertops
 Executive Developers, LLC
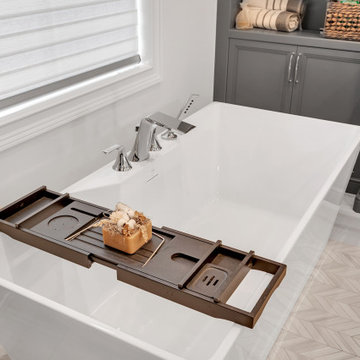
Master bathroom w/ freestanding soaking tub
Inspiration for a huge modern master brown tile and porcelain tile porcelain tile, beige floor, double-sink, exposed beam and wall paneling freestanding bathtub remodel with beaded inset cabinets, gray cabinets, a two-piece toilet, white walls, an undermount sink, granite countertops, multicolored countertops, a niche and a built-in vanity
Inspiration for a huge modern master brown tile and porcelain tile porcelain tile, beige floor, double-sink, exposed beam and wall paneling freestanding bathtub remodel with beaded inset cabinets, gray cabinets, a two-piece toilet, white walls, an undermount sink, granite countertops, multicolored countertops, a niche and a built-in vanity
 Lands End Development - Designers & Builders
Example of a mountain style bedroom design in Minneapolis with white walls

Sponsored
Sunbury, OH
J.Holderby - Renovations
Franklin County's Leading General Contractors - 2X Best of Houzz!




 Cascade West Development
Paint by Sherwin Williams
Body Color - Worldly Grey - SW 7043
Trim Color - Extra White - SW 7006
Island Cabinetry Stain - Northwood Cabinets - Custom Stain
Flooring and Tile by Macadam Floor & Design
Countertop Tile by Surface Art Inc.
Tile Product A La Mode
Countertop Backsplash Tile by Tierra Sol
Tile Product Driftwood in Cronos
Floor & Shower Tile by Emser Tile
Tile Product Esplanade
Faucets and Shower-heads by Delta Faucet
Kitchen & Bathroom Sinks by Decolav
Windows by Milgard Windows & Doors
Window Product Style Line® Series
Window Supplier Troyco - Window & Door
Lighting by Destination Lighting
Custom Cabinetry & Storage by Northwood Cabinets
Customized & Built by Cascade West Development
Photography by ExposioHDR Portland
Original Plans by Alan Mascord Design Associates

 Charleston Building and Development
Large minimalist master beige tile and stone tile ceramic tile drop-in bathtub photo in Chicago with flat-panel cabinets, dark wood cabinets, a two-piece toilet, beige walls, an undermount sink and quartz countertops


 Drewett Works
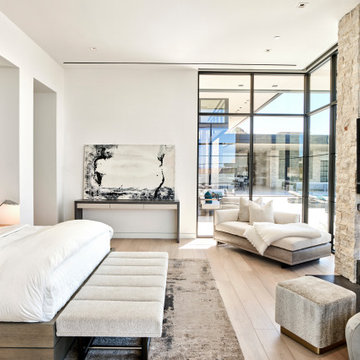
Light and airy, the master bedroom is grounded by a black ribbed-steel fireplace wall, reinforcing the modernist design theme.
Project // Ebony and Ivory
Paradise Valley, Arizona
Architecture: Drewett Works
Builder: Bedbrock Developers
Interiors: Mara Interior Design - Mara Green
Landscape: Bedbrock Developers
Photography: Werner Segarra
Limestone wall: Solstice Stone
Steel: Steel & Stone
Wallcovering: John Brooks
Wood floor: Premiere Wood Floors
https://www.drewettworks.com/ebony-and-ivory/


145